






Sales Representative
A highly successful and experienced real estate agent, Ken has been serving clients in the Greater Toronto Area for almost two decades.
Price
$4,838,000
Bedrooms
4 Beds
Bathrooms
7 Baths
Size
3500-5000 sqft
Year Built
0-5
Property Type
House
Property Taxes
$17280.57
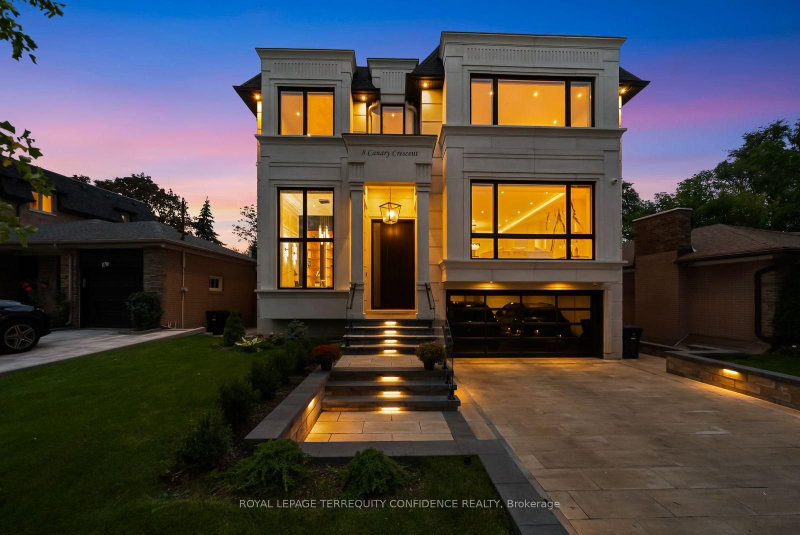
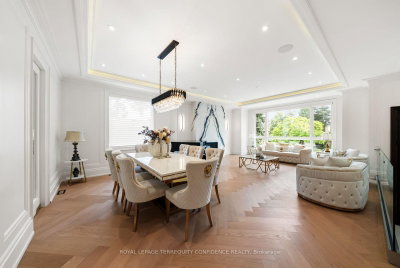
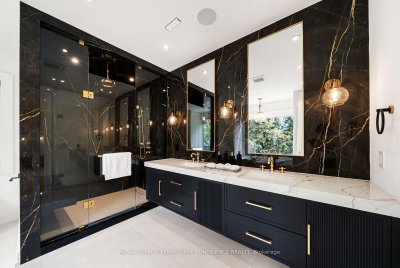
Tucked away on a quiet crescent in the heart of Bayview Village, this fine residence offers luxurious design, owner-built quality and convenience with a snow-melting driveway and four-stop elevator. Step inside and you will be greeted with a wide and welcoming foyer and main floor office with soaring 14' ceilings, wall paneling and built-in shelves. Living room with gas fireplace, herringbone wide plank engineered hardwood floors, tray ceiling and cove lighting showcases an utmost luxurious impression. Spacious dining room connects to the main kitchen through a convenient second kitchen with its own cooktop and sink. Main kitchen is spacious and thoughtfully finished with porcelain flooring, built-in Miele appliances and slab centre-island, countertops and backsplash. Sizable family room with coffered ceiling, gas fireplace and built-in shelves seamlessly connects to the breakfast area, overlooking through a beautiful picture window the serene backyard and swimming pool. Upstairs, four large bedrooms, Primary with walk-out balcony, 6-piece heated-floor ensuite adorned with high-end plumbing fixtures and large walk-in closet, all bedrooms with their own ensuites. Elevator with 4 stops connects all floors with a stop at the garage level. Basement features fifth bedroom with its own ensuite bath, large recreation area with heated floors, wet bar, exercise room and walk-out to the backyard and pool. Garage entry thoughtfully appointed with an abundance of closet space. Experience the finest of Bayview Village living at a convenient yet tranquil location.
Dimensions
0' × 0'
Features
Dimensions
0' × 0'
Features
Dimensions
0' × 0'
Features
Dimensions
0' × 0'
Features
Dimensions
0' × 0'
Features
Dimensions
0' × 0'
Features
Dimensions
0' × 0'
Features
Dimensions
0' × 0'
Features
Dimensions
0' × 0'
Features
Dimensions
0' × 0'
Features
Dimensions
0' × 0'
Features
Dimensions
0' × 0'
Features
Have questions about this property?
Contact MeTotal Monthly Payment
$19,320 / month
Down Payment Percentage
20.00%
Mortgage Amount (Principal)
$3,870,400
Total Interest Payments
$2,386,338
Total Payment (Principal + Interest)
$6,256,738
Estimated Net Proceeds
$68,000
Realtor Fees
$25,000
Total Selling Costs
$32,000
Sale Price
$500,000
Mortgage Balance
$400,000
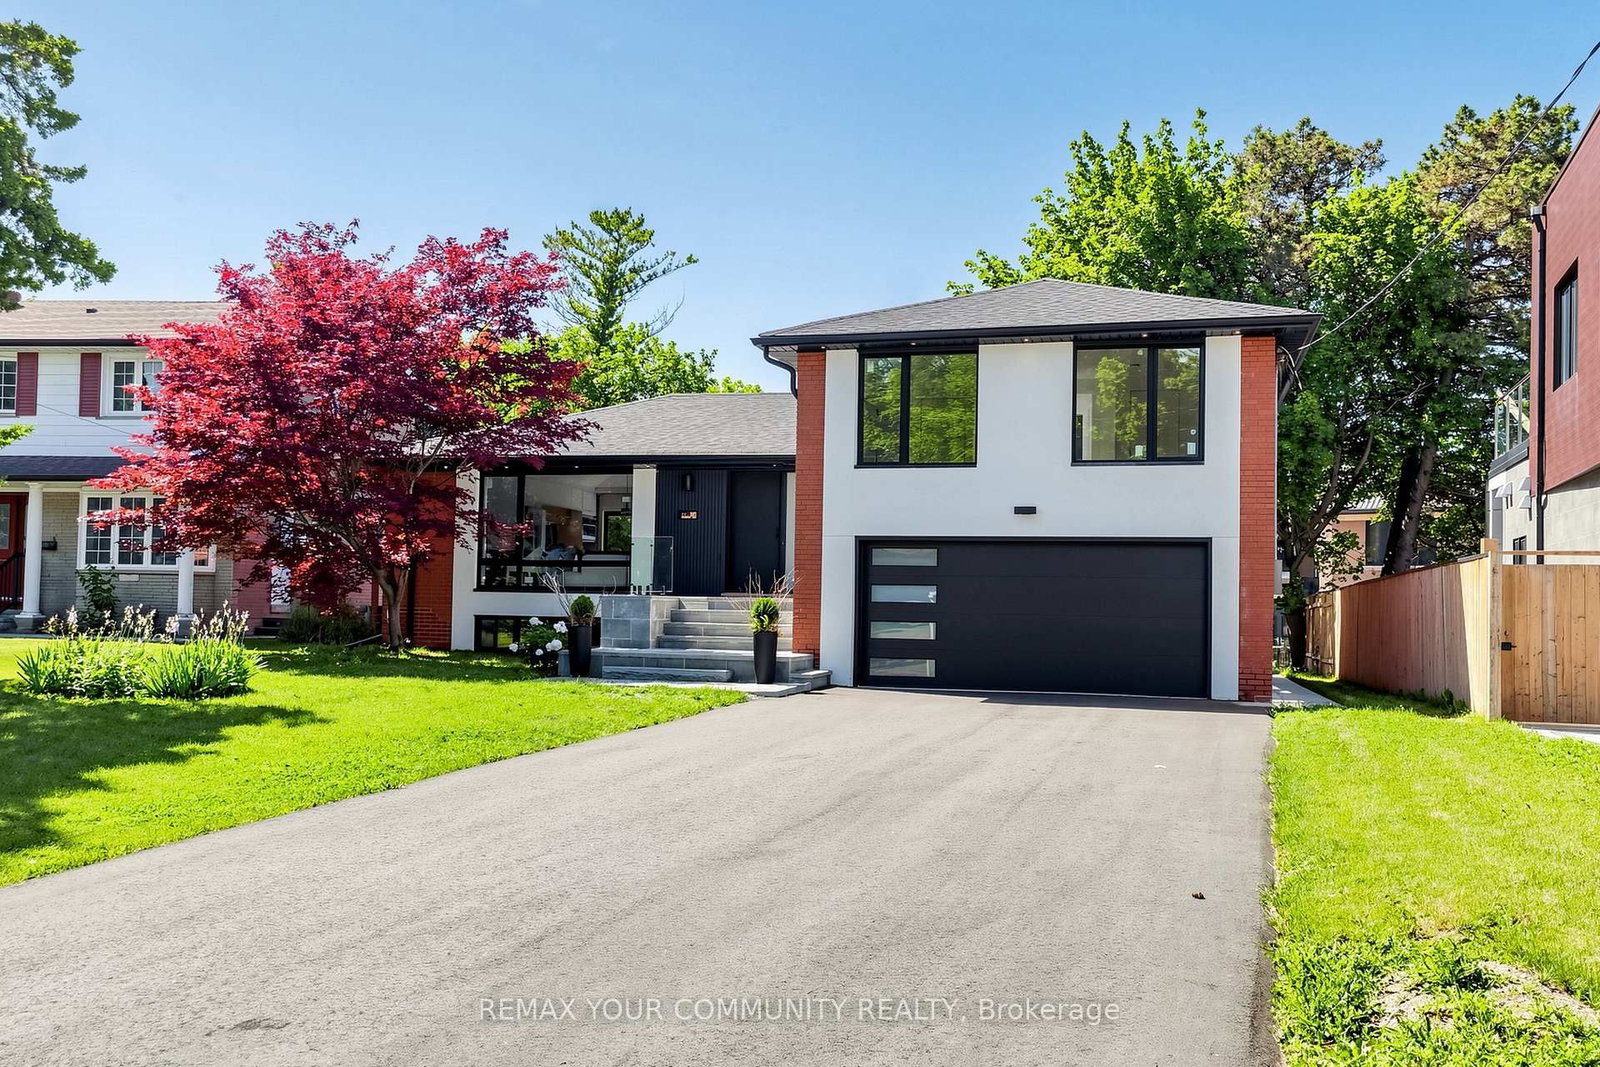
Toronto, ON M2J 2R5
Listed By: REMAX YOUR COMMUNITY REALTY

Toronto, ON M2K 2C3
Listed By: KELLER WILLIAMS REFERRED URBAN REALTY

Toronto, ON M2K 2W9
Listed By: JAMES SO REALTY LTD.

Toronto, ON M2K 1R7
Listed By: KAMALI GROUP REALTY

A highly successful and experienced real estate agent, Ken has been serving clients in the Greater Toronto Area for almost two decades. Born and raised in Toronto, Ken has a passion for helping people find their dream homes and investment properties has been the driving force behind his success. He has a deep understanding of the local real estate market, and his extensive knowledge and experience have earned him a reputation amongst his clients as a trusted and reliable partner when dealing with their real estate needs.









