





Ken Matsumoto
Sales Representative
A highly successful and experienced real estate agent, Ken has been serving clients in the Greater Toronto Area for almost two decades.
20 Riderwood Drive, St. Andrew-Windfields M2L 2X3
Price
$1,995,000
Bedrooms
4 Beds
Bathrooms
4 Baths
Size
2500-3000 sqft
Year Built
31-50
Property Type
House
Property Taxes
$13404.92
Explore A Virtual Tour
Description
Welcome to 20 Riderwood Drive, an exceptional opportunity in the prestigious St. Andrew-Windfields neighbourhood. Offering over 4,000 sq ft of living space and designed with generous proportions throughout, this home features four spacious bedrooms, expansive principal rooms and a layout designed for comfortable family living and effortless entertaining. A huge living room and formal dining room provide elegant gathering spaces while the oversized kitchen with breakfast area serves as the heart of the home. The large family room with fireplace and built in bookshelves, offers a warm and inviting setting for everyday living. The finished lower level provides additional living space, featuring a large recreation room with a fireplace, sauna, wet bar and ample storage. An attached double car garage and private driveway provide parking for four vehicles. Lovingly maintained by the same family for many years, the home presents an exceptional opportunity to renovate, reinvent or completely reimagine to suit your vision. Located in one of Toronto's most sought after communities in close proximity to top ranked schools, beautiful parks, premier shopping, dining and convenient transit options Bring your contractor, designer or architect and bring your vision to life! Please note that this is an estate sale and the property and inclusions are being sold in as is, where is condition.
Property Dimensions
Second Level
Bedroom 4
Dimensions
4.13' × 2.98'
Features
closet, overlooks frontyard
Bedroom 2
Dimensions
4.79' × 4.5'
Features
double closet, overlooks backyard
Primary Bedroom
Dimensions
4.43' × 6.21'
Features
5 pc bath, walk-in closet(s)
Bedroom 3
Dimensions
4.38' × 4.28'
Features
double closet, overlooks frontyard
Basement Level
Other
Dimensions
2.91' × 3.86'
Features
Window
Recreation
Dimensions
6.94' × 10.23'
Features
fireplace, double doors
Utility Room
Dimensions
3.09' × 3.85'
Features
Other
Dimensions
3.09' × 2.11'
Features
Sauna
Ground Level
Breakfast
Dimensions
2.51' × 3.86'
Features
combined w/kitchen, w/o to yard
Kitchen
Dimensions
3.06' × 3.86'
Features
combined w/br, overlooks backyard
Living Room
Dimensions
4.43' × 6.27'
Features
fireplace, overlooks dining, overlooks frontyard
Family Room
Dimensions
3.67' × 6.67'
Features
b/i bookcase, w/o to yard
Dining Room
Dimensions
3.7' × 3.86'
Features
w/o to yard, overlooks living
All Rooms
Breakfast
Dimensions
2.51' × 3.86'
Features
combined w/kitchen, w/o to yard
Recreation
Dimensions
6.94' × 10.23'
Features
fireplace, double doors
Utility Room
Dimensions
3.09' × 3.85'
Features
Living Room
Dimensions
4.43' × 6.27'
Features
fireplace, overlooks dining, overlooks frontyard
Dining Room
Dimensions
3.7' × 3.86'
Features
w/o to yard, overlooks living
Kitchen
Dimensions
3.06' × 3.86'
Features
combined w/br, overlooks backyard
Primary Bedroom
Dimensions
4.43' × 6.21'
Features
5 pc bath, walk-in closet(s)
Bedroom 4
Dimensions
4.13' × 2.98'
Features
closet, overlooks frontyard
Bedroom 2
Dimensions
4.79' × 4.5'
Features
double closet, overlooks backyard
Bedroom 3
Dimensions
4.38' × 4.28'
Features
double closet, overlooks frontyard
Family Room
Dimensions
3.67' × 6.67'
Features
b/i bookcase, w/o to yard
Other
Dimensions
2.91' × 3.86'
Features
Window
Other
Dimensions
3.09' × 2.11'
Features
Sauna
Have questions about this property?
Contact MeSale history for
Sign in to view property history
The Property Location
Calculate Your Monthly Mortgage Payments
Total Monthly Payment
$8,784 / month
Down Payment Percentage
20.00%
Mortgage Amount (Principal)
$1,596,000
Total Interest Payments
$984,032
Total Payment (Principal + Interest)
$2,580,032
Get An Estimate On Selling Your House
Estimated Net Proceeds
$68,000
Realtor Fees
$25,000
Total Selling Costs
$32,000
Sale Price
$500,000
Mortgage Balance
$400,000
Related Properties

132 York Mills
$2,895,000Toronto, ON M2L 1K5
Listed By: SUTTON GROUP-ADMIRAL REALTY INC.

67 Montressor
$4,990,000Toronto, ON M2P 1Z3
Listed By: FOREST HILL REAL ESTATE INC.

148 Munro
$5,998,000Toronto, ON M2P 1C8
Listed By: RE/MAX REALTRON BARRY COHEN HOMES INC.
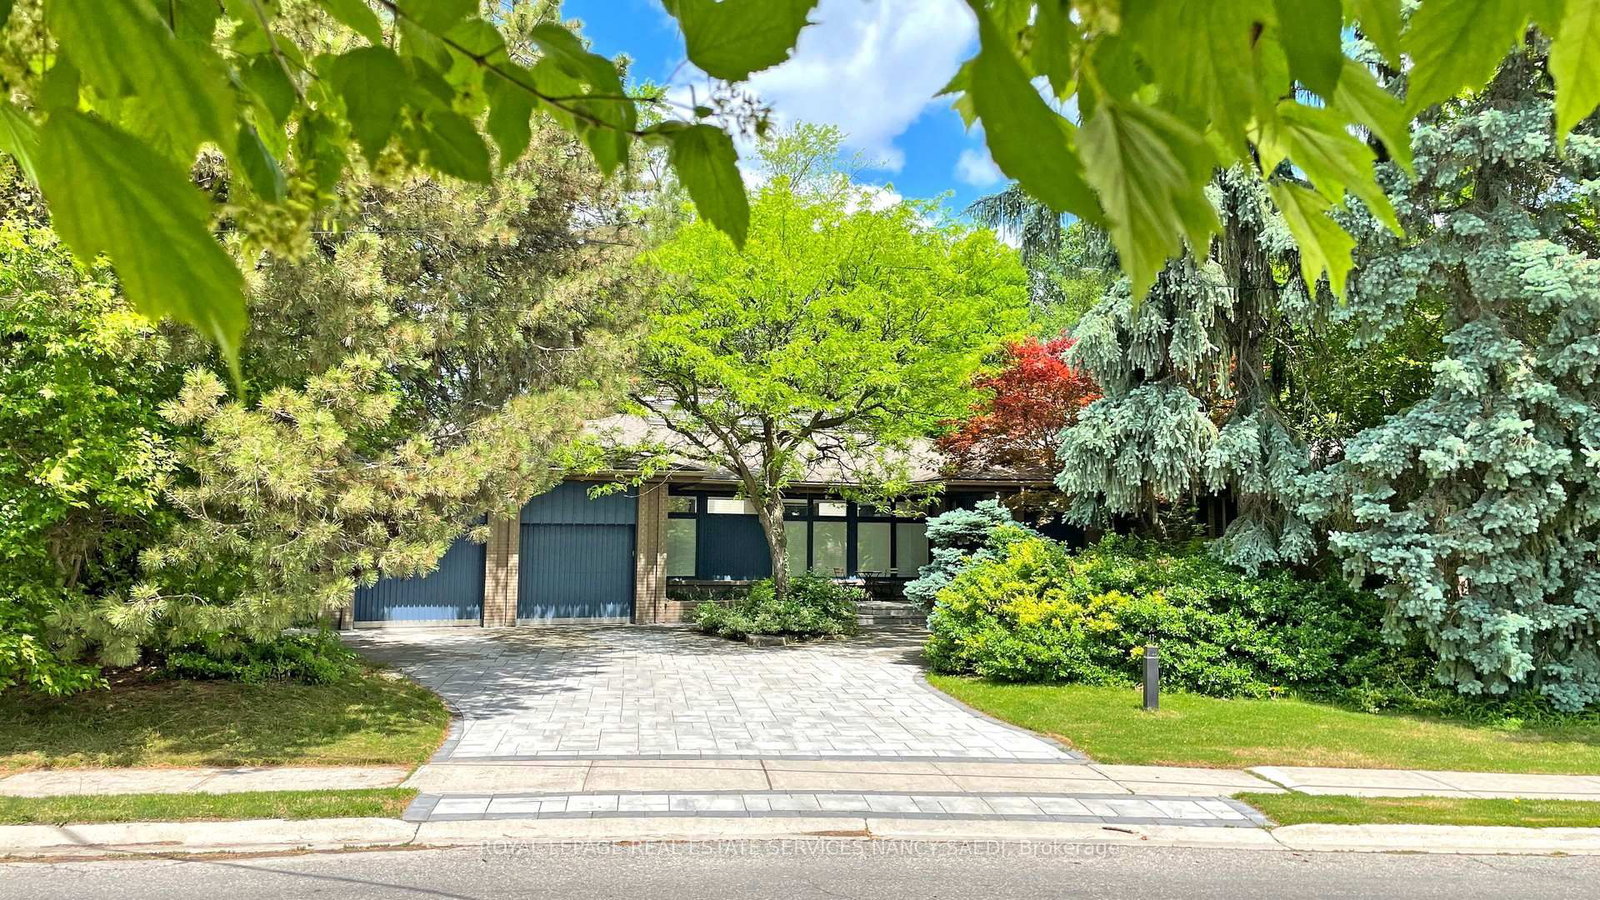
62 Wimpole
$4,498,000Toronto, ON M2L 2L3
Listed By: ROYAL LEPAGE REAL ESTATE SERVICES NANCY SAEDI

Meet Ken Matsumoto
A highly successful and experienced real estate agent, Ken has been serving clients in the Greater Toronto Area for almost two decades. Born and raised in Toronto, Ken has a passion for helping people find their dream homes and investment properties has been the driving force behind his success. He has a deep understanding of the local real estate market, and his extensive knowledge and experience have earned him a reputation amongst his clients as a trusted and reliable partner when dealing with their real estate needs.








