


Sales Representative
A highly successful and experienced real estate agent, Ken has been serving clients in the Greater Toronto Area for almost two decades.
Price
$1,398,000
Bedrooms
4 Beds
Bathrooms
3 Baths
Size
2000-2500 sqft
Year Built
Not listed
Property Type
House
Property Taxes
$8197
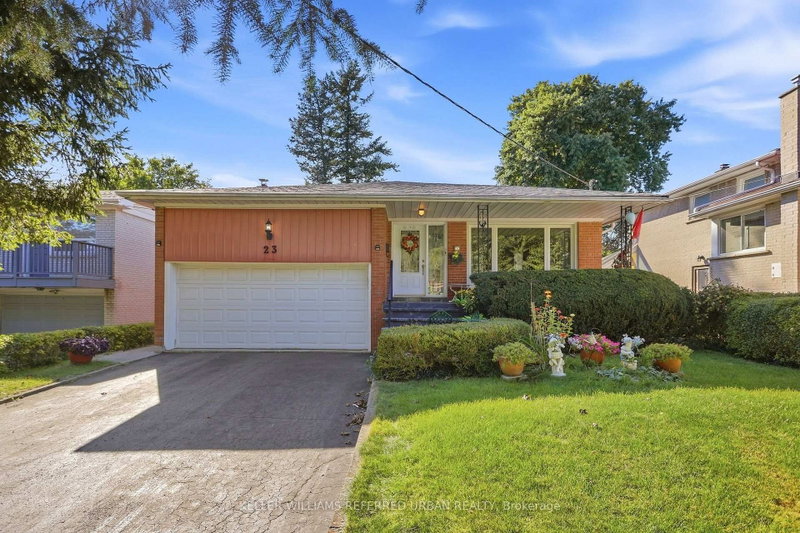
Super Solid and So Spacious 4 bedroom/3 bathroom family home in sought-after Bayview Woods, lovingly cared for and thoughtfully updated by the same family for over 50 years. Nicely set high on a quiet court with wide lots and beautiful homes, this spacious backsplit design offers an incredible amount of living space inside and out. First, take a moment and relax on the Front Porch....Gorgeous front and back gardens set the tone. Inside, rich solid oak floors, pot lights and newer windows through spacious rooms. The beautifully renovated family-size kitchen features granite counters, quality stainless steel appliances and an exceptionally thoughtful use of cabinetry, counter and storage space! Designed with both serious cooks and busy families in mind. Upstairs are three generous bedrooms and two full updated bathrooms. There is a 3pc ensuite and Walk In Closet in the Primary Bedroom! The lower level adds tremendous versatility with a 4th bedroom or home office, convenient side entrance and 2-piece bath that can easily be made a 3pc. The sprawling family room is the ultimate hang out with fireplace and walkout to the patio and private backyard. And there's more! The basement has long been enjoyed as hobby and games space, along with a large bright laundry room and excellent storage. A huge dry crawlspace keeps everything neatly tucked away. A large cantina for those who make wine or can tomatoes! The oversized double garage features a high ceiling with potential for additional loft storage. Perfectly positioned on a quiet section of Banstock Dr., where a small treed and grassy island keeps the street traffic safely away from the front of the home where the kids like to play - it's like being on a cul-de-sac! Walk to TTC. Close to excellent schools: Zion Heights, A.Y. Jackson, Lester B. Pearson French Immersion. Walk to Shopping, Banks and Many Beautiful Parks! 23 Banstock Drive is an exceptionally well-cared-for home designed for real family living!
Dimensions
5.37' × 1.82'
Features
hardwood floor, large closet
Dimensions
5.37' × 3.42'
Features
renovated, granite counters, family size kitchen
Dimensions
5.11' × 3.71'
Features
hardwood floor, pot lights, crown moulding
Dimensions
3.57' × 3.38'
Features
hardwood floor, pot lights, overlooks living
Dimensions
3.8' × 1.92'
Features
side door, 2 pc bath, large closet
Dimensions
9.33' × 3.86'
Features
hardwood floor, w/o to yard
Dimensions
3.57' × 3.48'
Features
hardwood floor, large window
Dimensions
5.37' × 3.42'
Features
Dimensions
5.54' × 1.67'
Features
Dimensions
8.56' × 5.54'
Features
panelled, above grade window
Dimensions
3.57' × 3.2'
Features
hardwood floor, large closet, picture window
Dimensions
4.59' × 4.14'
Features
hardwood floor, large closet, overlooks backyard
Dimensions
4.64' × 4.14'
Features
hardwood floor, walk-in closet(s), 3 pc ensuite
Dimensions
5.37' × 1.82'
Features
hardwood floor, large closet
Dimensions
3.8' × 1.92'
Features
side door, 2 pc bath, large closet
Dimensions
5.37' × 3.42'
Features
Dimensions
5.54' × 1.67'
Features
Dimensions
8.56' × 5.54'
Features
panelled, above grade window
Dimensions
5.11' × 3.71'
Features
hardwood floor, pot lights, crown moulding
Dimensions
3.57' × 3.38'
Features
hardwood floor, pot lights, overlooks living
Dimensions
5.37' × 3.42'
Features
renovated, granite counters, family size kitchen
Dimensions
4.64' × 4.14'
Features
hardwood floor, walk-in closet(s), 3 pc ensuite
Dimensions
3.57' × 3.2'
Features
hardwood floor, large closet, picture window
Dimensions
4.59' × 4.14'
Features
hardwood floor, large closet, overlooks backyard
Dimensions
3.57' × 3.48'
Features
hardwood floor, large window
Dimensions
9.33' × 3.86'
Features
hardwood floor, w/o to yard
Have questions about this property?
Contact MeTotal Monthly Payment
$6,206 / month
Down Payment Percentage
20.00%
Mortgage Amount (Principal)
$1,118,400
Total Interest Payments
$689,562
Total Payment (Principal + Interest)
$1,807,962
Estimated Net Proceeds
$68,000
Realtor Fees
$25,000
Total Selling Costs
$32,000
Sale Price
$500,000
Mortgage Balance
$400,000

Toronto, ON M2H 3N8
Listed By: CENTURY 21 PERCY FULTON LTD.

Toronto, ON M2H 1C2
Listed By: KELLER WILLIAMS REFERRED URBAN REALTY

Toronto, ON M2K 2H1
Listed By: ROYAL LEPAGE SIGNATURE REALTY

Toronto, ON M2K 2M5
Listed By: RE/MAX REALTRON REALTY INC.

A highly successful and experienced real estate agent, Ken has been serving clients in the Greater Toronto Area for almost two decades. Born and raised in Toronto, Ken has a passion for helping people find their dream homes and investment properties has been the driving force behind his success. He has a deep understanding of the local real estate market, and his extensive knowledge and experience have earned him a reputation amongst his clients as a trusted and reliable partner when dealing with their real estate needs.









