







Sales Representative
A highly successful and experienced real estate agent, Ken has been serving clients in the Greater Toronto Area for almost two decades.
Price
$1,799,000
Bedrooms
4 Beds
Bathrooms
4 Baths
Size
3000-3500 sqft
Year Built
Not listed
Property Type
House
Property Taxes
$12890.83
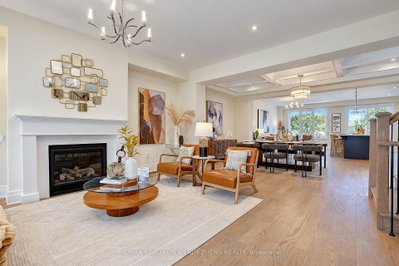
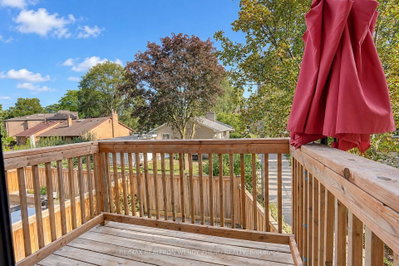
Welcome To 11 Hollyhock Crt, An Exceptional Fully Upgraded Detached Home, Only 5 Years New, In The Highly Sought-After Banbury-Don Mills Community. Offering An Impressive 3,086 Sq. Ft. Of Above-Grade Living Space, This Beautifully Designed Residence Features 4 Bedrooms, 4 Bathrooms And A Rare 2-Car Tandem Garage. 9-Ft Ceilings On Both The Main And Third Floors, Hardwood Flooring Throughout And An Abundance Of Natural Light Create A Bright And Sophisticated Interior. Thoughtful Upgrades Include A Whole-Home Water Softening System, Security System And Surveillance Cameras. The Main Floor Is Designed For Both Everyday Living And Entertaining, Featuring Spacious Living And Dining Areas, An Elegant Dining Room With Waffle Ceiling, And A Fully Upgraded Kitchen Showcasing Quartz Countertops, An Oversized Centre Island, Premium Wolf Cooktop, Bosch Refrigerator And Dishwasher, Plus Ample Cabinetry And Storage. The Bright Family Room Offers A Walkout To A Private Balcony. The Primary Retreat Features An Elegant Tray Ceiling, Walk-In Closet And Luxurious 5-Piece Ensuite, Complemented By Two Additional Bedrooms And A Full Bathroom. The Ground Level Offers Exceptional Flexibility With A 4th Bedroom, Full Bathroom And Spacious Recreation Room With Direct Walkout To The Backyard. The Recreation Room Is Already Fitted With Cabinetry And Rough-Ins, Making It Ready For The Addition Of A Second Kitchen-Ideal For Extended Family, Guests Or Multi-Generational Living. Conveniently Located Minutes To Shops At Don Mills, Parks, Schools, Restaurants And Everyday Amenities, With Easy Access To The DVP, Hwy 401 And Downtown Toronto. A Rare Opportunity To Own A Spacious, Fully Upgraded And Newer Detached Home In One Of Toronto's Most Desirable Communities! Open House: September 26 & 27, 2:00-4:00 PM
Dimensions
0' × 0'
Features
Dimensions
0' × 0'
Features
Dimensions
0' × 0'
Features
Dimensions
0' × 0'
Features
Dimensions
0' × 0'
Features
Dimensions
0' × 0'
Features
Dimensions
0' × 0'
Features
Dimensions
0' × 0'
Features
Dimensions
0' × 0'
Features
Dimensions
0' × 0'
Features
Dimensions
0' × 0'
Features
Dimensions
0' × 0'
Features
Have questions about this property?
Contact MeTotal Monthly Payment
$8,037 / month
Down Payment Percentage
20.00%
Mortgage Amount (Principal)
$1,439,200
Total Interest Payments
$887,355
Total Payment (Principal + Interest)
$2,326,555
Estimated Net Proceeds
$68,000
Realtor Fees
$25,000
Total Selling Costs
$32,000
Sale Price
$500,000
Mortgage Balance
$400,000

Toronto, ON M3B 3E5
Listed By: KELLER WILLIAMS REFERRED URBAN REALTY

Toronto, ON M3B 3G3
Listed By: RE/MAX REALTRON BARRY COHEN HOMES INC.

Toronto, ON M3B 1M5
Listed By: HARVEY KALLES REAL ESTATE LTD.

Toronto, ON M3B 2P9
Listed By: CHESTNUT PARK REAL ESTATE LIMITED

A highly successful and experienced real estate agent, Ken has been serving clients in the Greater Toronto Area for almost two decades. Born and raised in Toronto, Ken has a passion for helping people find their dream homes and investment properties has been the driving force behind his success. He has a deep understanding of the local real estate market, and his extensive knowledge and experience have earned him a reputation amongst his clients as a trusted and reliable partner when dealing with their real estate needs.









