





Sales Representative
A highly successful and experienced real estate agent, Ken has been serving clients in the Greater Toronto Area for almost two decades.
Price
$6,488,000
Bedrooms
4 Beds
Bathrooms
8 Baths
Size
3500-5000 sqft
Year Built
0-5
Property Type
House
Property Taxes
$25000
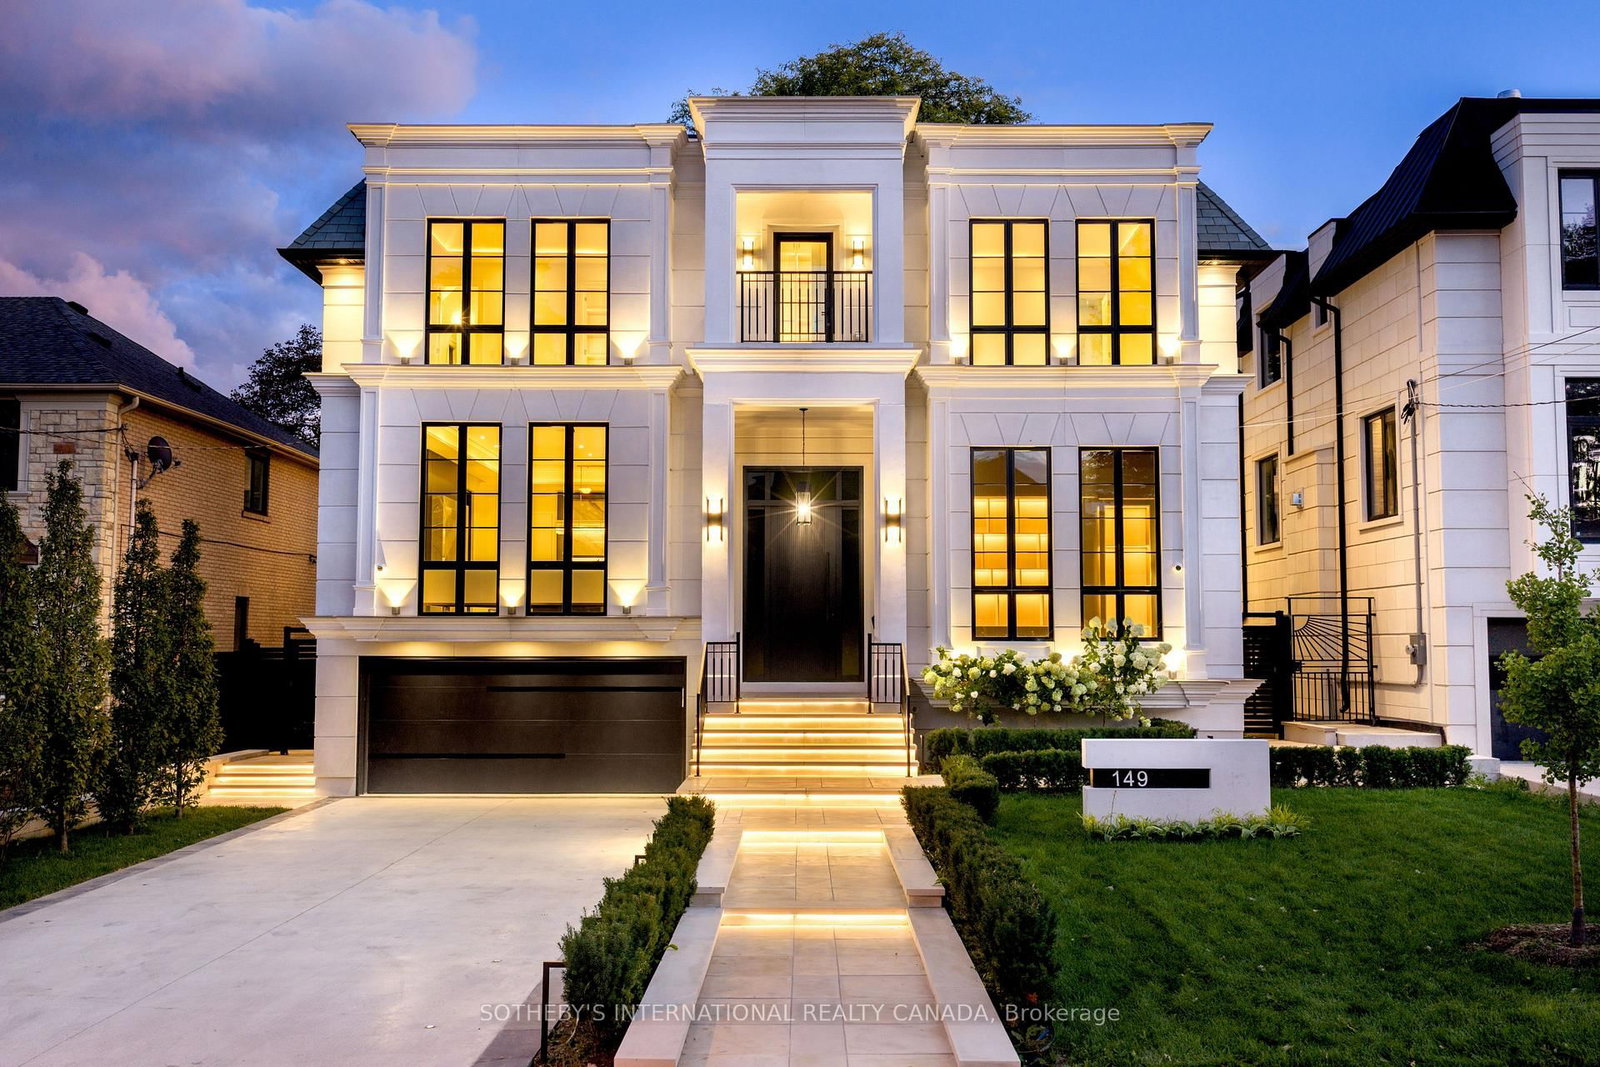
This stunning modern custom residence is ideally situated in the coveted Granite Club neighborhood. It offers over 6,300 square feet of sophisticated living space seamlessly combining contemporary elegance, comfort, and functionality. Main floor features a spacious living room and dining room featuring expansive aluminum windows, a linear fireplace and a stunning wine bar. The meticulously designed open-concept kitchen features a large center island and breakfast area, flowing effortlessly into the family room, complete with an elegant wall unit. An oversized aluminum sliding door opens from the family room onto a breathtaking covered terrace, creating an ideal setting for indoor-outdoor living and entertaining. A spectacular library features a custom wall unit, soaring ceilings, and floor-to-ceiling windows. A modern staircase and a private elevator provide convenient access to the second floor. Four skylights throughout the home further enhance the abundance of natural light. The second floor offers a spacious primary suite with a large picture window, complemented by a stunning ensuite bathroom and luxurious dressing room, each featuring a skylight, high-quality custom cabinetry, and elegant sconces and integrated strip lighting. Three additional spacious bedrooms each feature their own ensuite bathroom. The walk-up basement provides exceptional additional living and entertaining space, including a separate entrance, exercise room, nanny suite, sauna, and a large recreation room with walk-up access to beautifully landscaped backyard. Ideally located just minutes from the Granite Club, Crescent Private School, Toronto International French School, York University's Glendon Campus, shopping, parks, and major transportation routes, with convenient access to Highway 401.
Dimensions
4.6' × 4.3'
Features
coffered ceiling(s), walk-in closet(s), 3 pc ensuite
Dimensions
5.3' × 4.3'
Features
coffered ceiling(s), walk-in closet(s), 4 pc bath
Dimensions
0' × 0'
Features
Dimensions
6.9' × 5.8'
Features
coffered ceiling(s), built-in speakers, wall sconce lighting
Dimensions
4.2' × 2.25'
Features
Ceramic Floor
Dimensions
4.4' × 4.2'
Features
coffered ceiling(s), walk-in closet(s), 3 pc bath
Dimensions
5.7' × 4.2'
Features
hardwood floor, walk-in closet(s), 3 pc ensuite
Dimensions
5.7' × 1.88'
Features
Dimensions
7.9' × 7'
Features
built-in speakers, gas fireplace, walk-up
Dimensions
0' × 0'
Features
Dimensions
0' × 0'
Features
Dimensions
0' × 0'
Features
Dimensions
3.9' × 3.7'
Features
Above Grade Window
Dimensions
5.2' × 3.8'
Features
window floor to ceiling, hardwood floor, wall sconce lighting
Dimensions
7.2' × 6.2'
Features
built-in speakers, hardwood floor, centre island
Dimensions
8.8' × 4.1'
Features
gas fireplace, hardwood floor
Dimensions
2.5' × 2.1'
Features
Dimensions
3.9' × 2.9'
Features
double closet, wall sconce lighting, porcelain floor
Dimensions
5.9' × 5.7'
Features
walk-out, hardwood floor, built-in speakers
Dimensions
5.8' × 4.41'
Features
gas fireplace, hardwood floor
Dimensions
5.7' × 4.2'
Features
hardwood floor, walk-in closet(s), 3 pc ensuite
Dimensions
5.2' × 3.8'
Features
window floor to ceiling, hardwood floor, wall sconce lighting
Dimensions
0' × 0'
Features
Dimensions
5.7' × 1.88'
Features
Dimensions
7.9' × 7'
Features
built-in speakers, gas fireplace, walk-up
Dimensions
0' × 0'
Features
Dimensions
3.9' × 2.9'
Features
double closet, wall sconce lighting, porcelain floor
Dimensions
4.2' × 2.25'
Features
Ceramic Floor
Dimensions
5.8' × 4.41'
Features
gas fireplace, hardwood floor
Dimensions
8.8' × 4.1'
Features
gas fireplace, hardwood floor
Dimensions
7.2' × 6.2'
Features
built-in speakers, hardwood floor, centre island
Dimensions
6.9' × 5.8'
Features
coffered ceiling(s), built-in speakers, wall sconce lighting
Dimensions
4.6' × 4.3'
Features
coffered ceiling(s), walk-in closet(s), 3 pc ensuite
Dimensions
5.3' × 4.3'
Features
coffered ceiling(s), walk-in closet(s), 4 pc bath
Dimensions
0' × 0'
Features
Dimensions
4.4' × 4.2'
Features
coffered ceiling(s), walk-in closet(s), 3 pc bath
Dimensions
3.9' × 3.7'
Features
Above Grade Window
Dimensions
5.9' × 5.7'
Features
walk-out, hardwood floor, built-in speakers
Dimensions
0' × 0'
Features
Dimensions
2.5' × 2.1'
Features
Have questions about this property?
Contact MeTotal Monthly Payment
$25,891 / month
Down Payment Percentage
20.00%
Mortgage Amount (Principal)
$5,190,400
Total Interest Payments
$3,200,198
Total Payment (Principal + Interest)
$8,390,598
Estimated Net Proceeds
$68,000
Realtor Fees
$25,000
Total Selling Costs
$32,000
Sale Price
$500,000
Mortgage Balance
$400,000
Toronto, ON M2L 1H2
Listed By: SOTHEBY'S INTERNATIONAL REALTY CANADA

Toronto, ON M2L 1C7
Listed By: ROYAL LEPAGE REAL ESTATE SERVICES NANCY SAEDI

Toronto, ON M4N 1C7
Listed By: HARVEY KALLES REAL ESTATE LTD.

Toronto, ON M4P 1W6
Listed By: ROYAL LEPAGE SIGNATURE REALTY

A highly successful and experienced real estate agent, Ken has been serving clients in the Greater Toronto Area for almost two decades. Born and raised in Toronto, Ken has a passion for helping people find their dream homes and investment properties has been the driving force behind his success. He has a deep understanding of the local real estate market, and his extensive knowledge and experience have earned him a reputation amongst his clients as a trusted and reliable partner when dealing with their real estate needs.









