



Sales Representative
A highly successful and experienced real estate agent, Ken has been serving clients in the Greater Toronto Area for almost two decades.
Price
$5,648,000
Bedrooms
4 Beds
Bathrooms
6 Baths
Size
3000-3500 sqft
Year Built
51-99
Property Type
House
Property Taxes
$24176
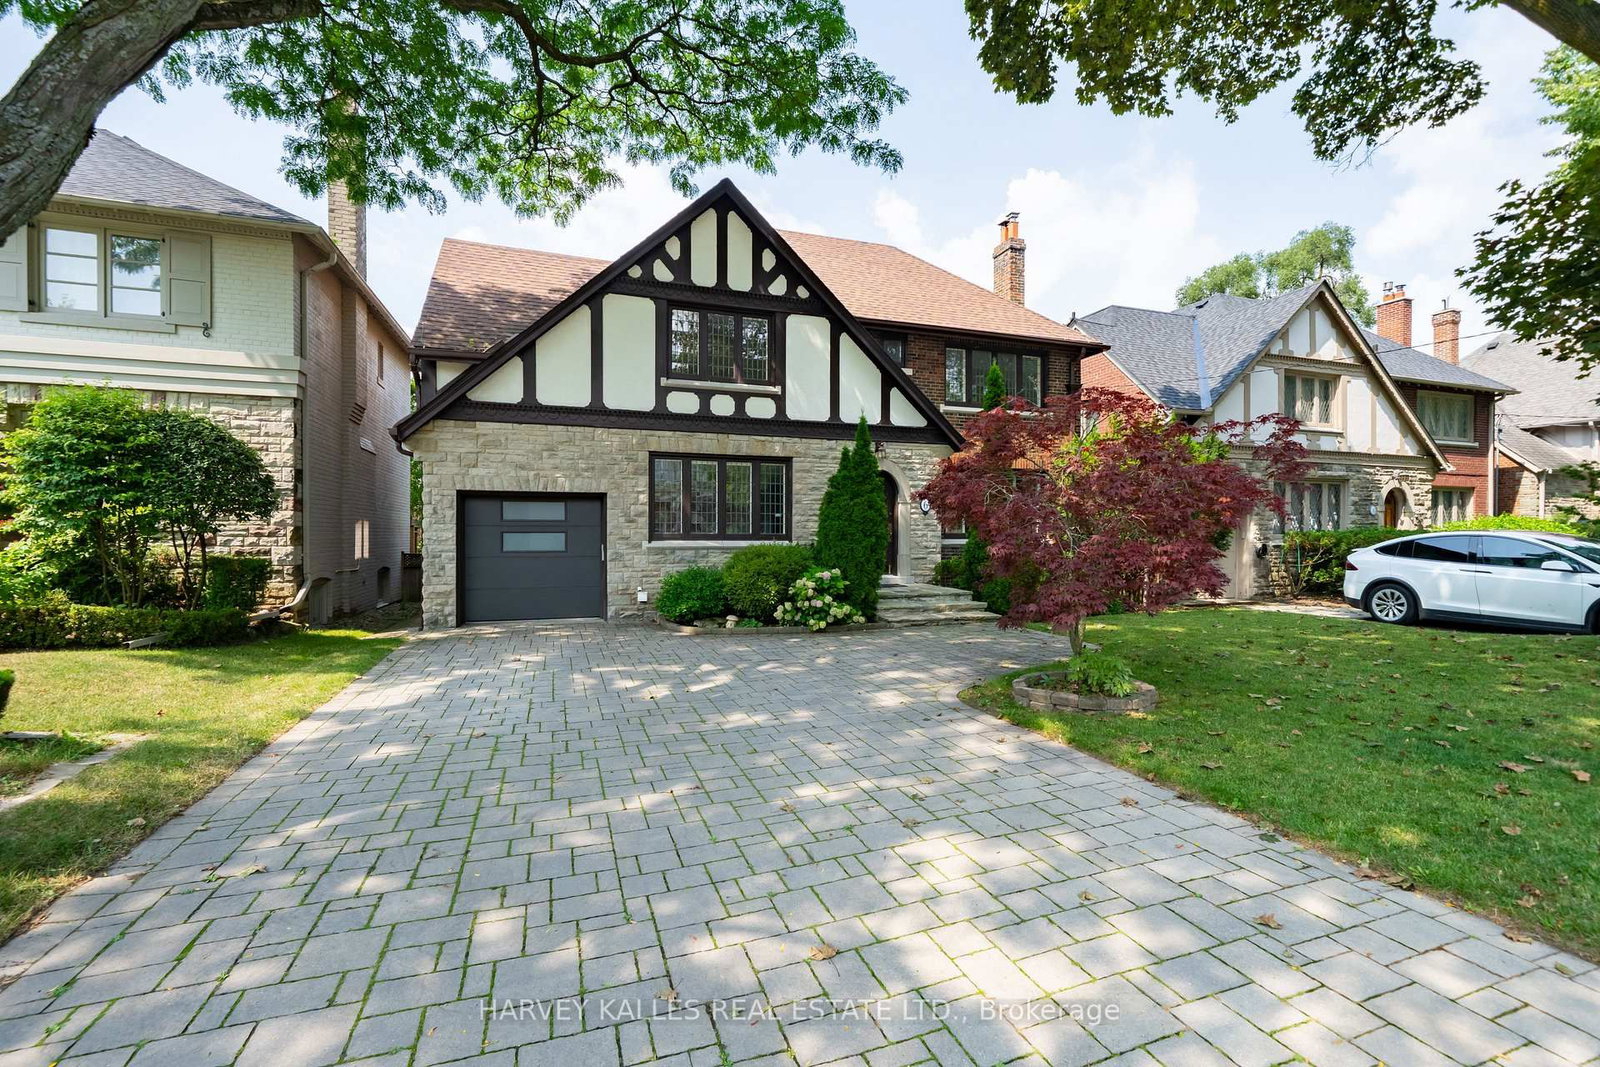
Situated on one of Forest Hill's most coveted and quietest streets, 12 Millbank Avenue is an exquisitely-designed home exuding luxury at every turn. Meticulously rebuilt over two years, including a primary suite addition in 2019, this Tudor-style brick house blends traditional Forest Hill charm with a modern elevated aesthetic design throughout by Tara Fingold Design Group. At the heart of this home is a large open-concept kitchen with an oversized island, a suite of Sub-Zero and Thermador appliances, walk-in pantry and adjoining breakfast area. All adjacent to an exquisite dining room with a window seat and custom cabinetry. Steps down to a bright, expansive family room with electric fireplace, a wetbar and floor-to-ceiling windows overlooking an impeccably-designed yard with both outdoor dining and seating, built-in BBQ, swimming pool and sport court, all among a topiary of tall trees. The primary suite addition is an oasis, with a stunning bespoke built-in King sized bed, an office with custom cabinetry, a walk-in closet, 5-piece spa ensuite and potential for a walkout deck. Three chic bedrooms with ensuites, custom millwork and closets along with a spacious secondary laundry room round out this space. A mud room with ample storage greets you on the fully-finished lower level, with abundant family space. A luxurious media room with custom cabinetry, spacious rec room/gym, laundry room, 3-piece bath and abundant storage. Partially heated driveway. This unique location provides the best of both worlds - the privacy of a tree-lined street, and steps away from the well-loved shops & restaurants that Forest Hill Village has to offer and easy access for all transportation. Moments from leading private schools such as BSS, UCC and St. Mike's, and in the catchment for Forest Hill Elementary School and Forest Hill Collegiate. No stone was left unturned in this impeccably-designed and functional house, making this a home not to be missed.
Dimensions
0' × 0'
Features
Dimensions
0' × 0'
Features
Dimensions
0' × 0'
Features
Dimensions
0' × 0'
Features
Dimensions
0' × 0'
Features
Dimensions
0' × 0'
Features
Dimensions
0' × 0'
Features
Dimensions
0' × 0'
Features
Dimensions
0' × 0'
Features
Dimensions
0' × 0'
Features
Dimensions
0' × 0'
Features
Dimensions
0' × 0'
Features
Have questions about this property?
Contact MeTotal Monthly Payment
$22,805 / month
Down Payment Percentage
20.00%
Mortgage Amount (Principal)
$4,518,400
Total Interest Payments
$2,785,869
Total Payment (Principal + Interest)
$7,304,269
Estimated Net Proceeds
$68,000
Realtor Fees
$25,000
Total Selling Costs
$32,000
Sale Price
$500,000
Mortgage Balance
$400,000

Toronto, ON M5P 2N5
Listed By: HARVEY KALLES REAL ESTATE LTD.
Toronto, ON M5P 2S7
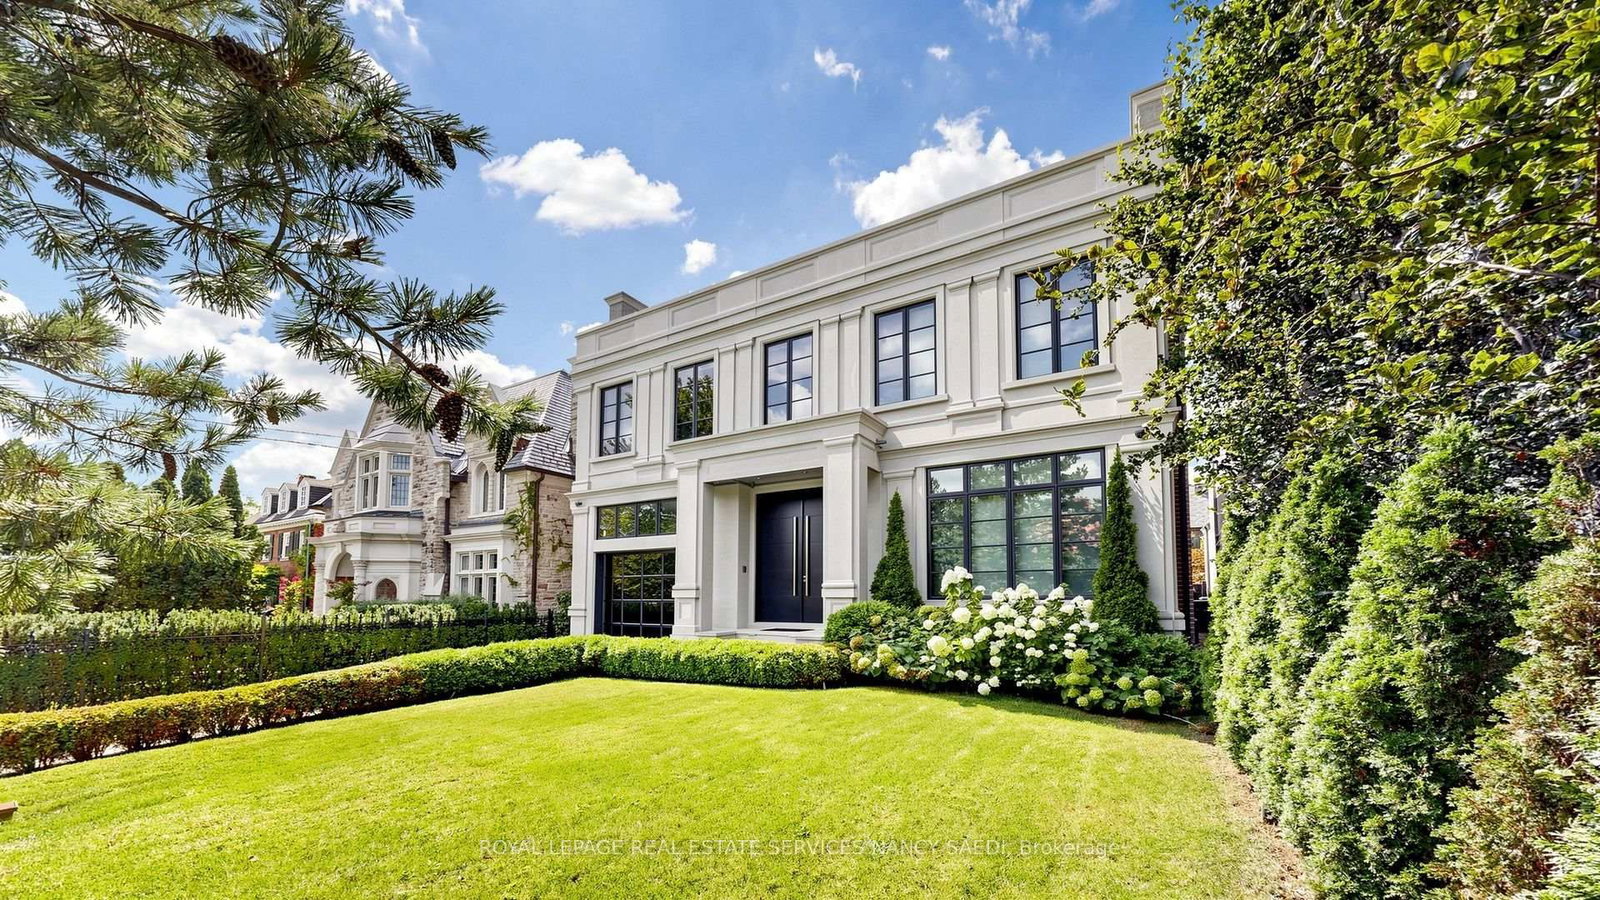
Listed By: ROYAL LEPAGE REAL ESTATE SERVICES NANCY SAEDI

Toronto, ON M5P 2M6
Listed By: HARVEY KALLES REAL ESTATE LTD.
Toronto, ON M5P 2V1
Listed By: HARVEY KALLES REAL ESTATE LTD.

A highly successful and experienced real estate agent, Ken has been serving clients in the Greater Toronto Area for almost two decades. Born and raised in Toronto, Ken has a passion for helping people find their dream homes and investment properties has been the driving force behind his success. He has a deep understanding of the local real estate market, and his extensive knowledge and experience have earned him a reputation amongst his clients as a trusted and reliable partner when dealing with their real estate needs.









