


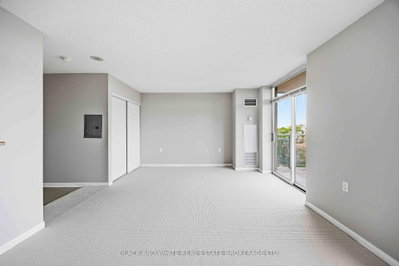



Sales Representative
A highly successful and experienced real estate agent, Ken has been serving clients in the Greater Toronto Area for almost two decades.
Price
$309,000
Bedrooms
Not listed
Bathrooms
1 Baths
Size
500-599 sqft
Year Built
Not listed
Property Type
Condo
Property Taxes
$1611.35
**Discover an outstanding opportunity at The Shermount** Offering over 500 sq. ft. of thoughtfully proportioned living space, this well-maintained studio suite presents a rare combination of space, natural light and exceptional potential in one of Toronto's most exceptionally well-managed condominiums and established Midtown locations. The open-concept layout provides generous flexibility for living, dining and sleeping, complemented by a functional kitchen, full bathroom and practical storage. Large windows, abundant natural light and an impressive open view give the residence a bright and airy quality with an unobstructed view overseeing one of Toronto finest neighbrouhoods. With its neutral interior and highly adaptable floor plan, the suite provides an ideal blank canvas for those looking to create a sophisticated, personalized space. Ready to be lived in. Residents of The Shermount benefit from a professionally managed and well-maintained building offering a collection of convenient amenities, including a party and meeting room, recreation and games room, visitor parking, bicycle storage, secure entry and on-site security/concierge services. The location is equally compelling. Lawrence West Subway Station is within walking distance, providing seamless access to the rest of Toronto, while Yorkdale Shopping Centre, Lawrence Allen Centre, restaurants, parks, shops and everyday essentials are all close at hand. Offered as an estate sale, this residence represents exceptional value in a coveted Midtown location. Whether envisioned as a stylish first home, a strategic investment or a low-maintenance city residence, the combination of generous square footage, excellent natural light and open outlook creates an exciting opportunity to add value and make the space entirely your own.
Unit Number
524
Maintenance Fee
$396.86/month
Inclusions
Heat, Hydro, Water
Building Insurance
Yes
Exposure
North
Locker
Not listed
Parking Type
None
Pet Policy
Yes-with Restrictions
Property Manager
Trilogy Property Management Inc.
Stories
5 floors
Condo Corp Number
1511
Water
Included
Hydro
Included
Cable
Not included
Heat
Included
Parking
Not included
Taxes
Not included
Total Monthly Payment
$0 / month
Down Payment Percentage
20.00%
Mortgage Amount (Principal)
$247,200
Total Interest Payments
$152,414
Total Payment (Principal + Interest)
$399,614
Estimated Net Proceeds
$68,000
Realtor Fees
$25,000
Total Selling Costs
$32,000
Sale Price
$500,000
Mortgage Balance
$400,000

Toronto, ON M6A 3E2
Listed By: SUTTON GROUP-ADMIRAL REALTY INC.

Toronto, ON M6A 2G4
Listed By: ROYAL LEPAGE SIGNATURE REALTY

Toronto, ON M6A 2G4
Listed By: UNION CAPITAL REALTY
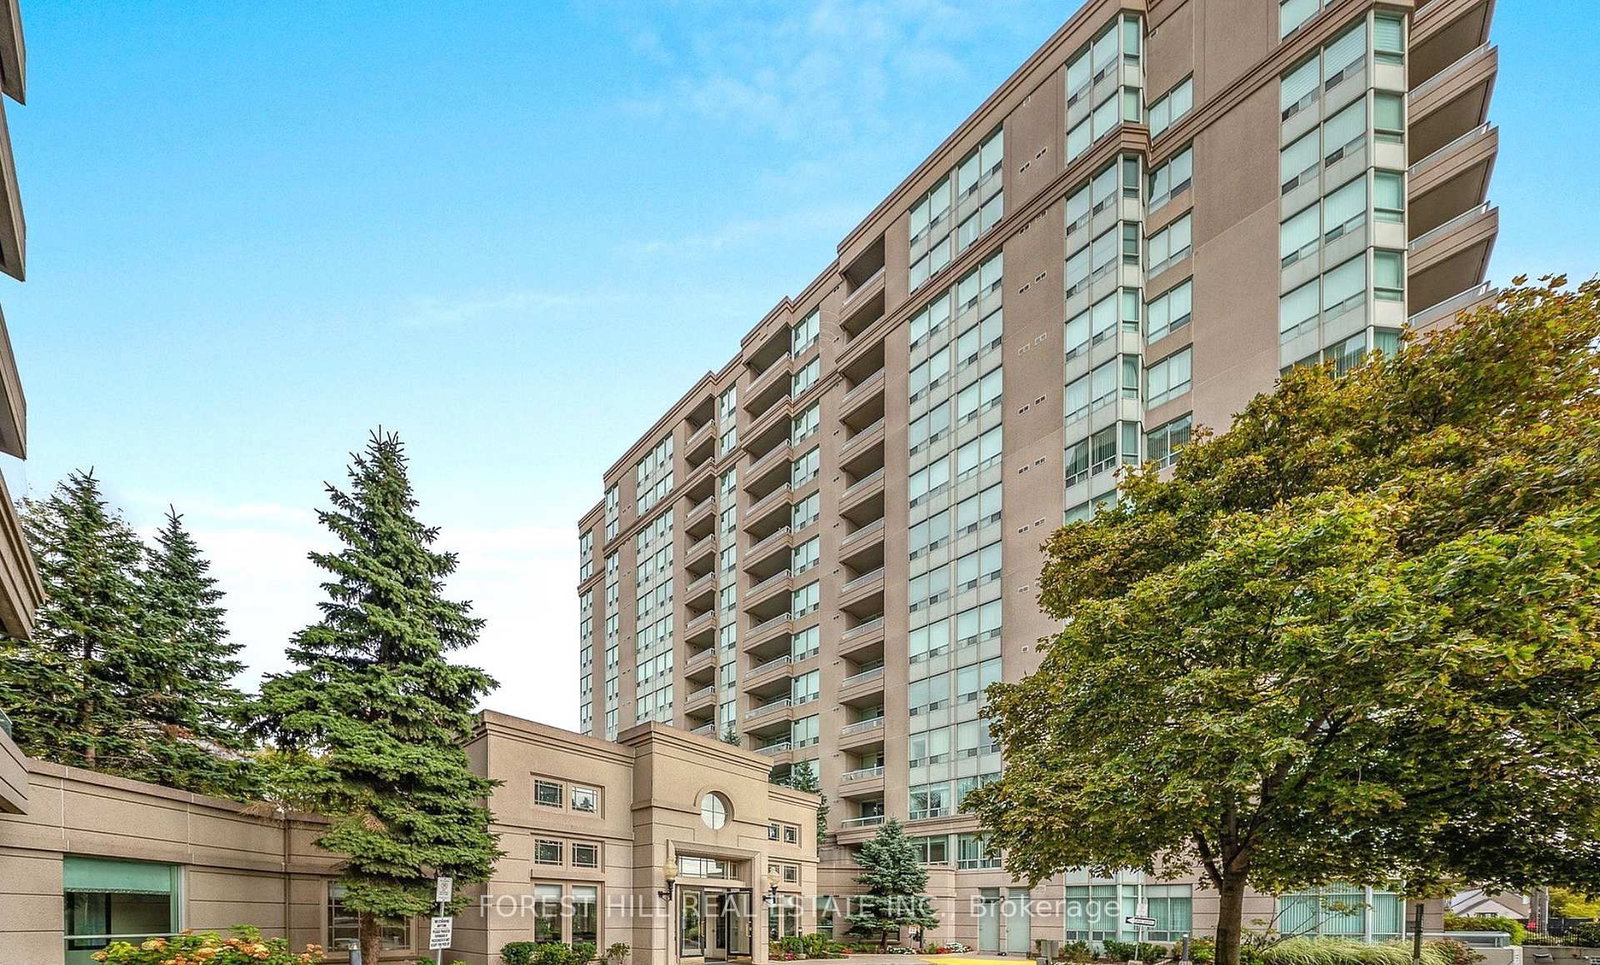
Toronto, ON M6A 3E2
Listed By: FOREST HILL REAL ESTATE INC.

A highly successful and experienced real estate agent, Ken has been serving clients in the Greater Toronto Area for almost two decades. Born and raised in Toronto, Ken has a passion for helping people find their dream homes and investment properties has been the driving force behind his success. He has a deep understanding of the local real estate market, and his extensive knowledge and experience have earned him a reputation amongst his clients as a trusted and reliable partner when dealing with their real estate needs.









