





Sales Representative
A highly successful and experienced real estate agent, Ken has been serving clients in the Greater Toronto Area for almost two decades.
Price
$1,395,000
Bedrooms
3 Beds
Bathrooms
3 Baths
Size
1100-1500 sqft
Year Built
Not listed
Property Type
House
Property Taxes
$5609.05
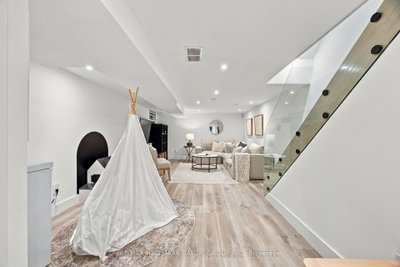
A winner on Winnett! This beautifully renovated 3-bedroom, 3-bathroom home, including a convenient main floor powder room, blends thoughtful design with extensive upgrades throughout. The bright, open-concept main level features pot lights and a fantastic kitchen with peninsula, ample cabinetry and stainless steel appliances, flowing seamlessly to a private composite deck with BBQ gas line. The home has been extensively improved with new framing, wiring, HVAC and insulation, upgraded 200-amp service, a Navien tankless water heater, Aria vents, Lutron dimmers and switches, and a Velux solar-powered fresh air skylight. The primary bedroom features a custom built-in wardrobe, while heated floors in the primary bathroom and mudroom add an extra touch of comfort. A professionally finished lower level offers a media room, laundry and plenty of storage. The impressive garage, newly built in 2023, is a standout feature with soaring 10'6"+ ceilings, skylights, full insulation, heating and air conditioning, architectural lighting and built-in speakers. Complete with a 100-amp subpanel and wiring for an electric vehicle charger, it offers incredible versatility for parking, a workshop, studio or additional recreational space. Ideally situated on a quiet, low-traffic street just steps from St. Clair West, Wychwood Barns, the farmers' market, Humewood Community School, shops, restaurants, parks and transit.
Dimensions
0' × 0'
Features
Dimensions
0' × 0'
Features
Dimensions
0' × 0'
Features
Dimensions
0' × 0'
Features
Dimensions
0' × 0'
Features
Dimensions
0' × 0'
Features
Dimensions
0' × 0'
Features
Dimensions
0' × 0'
Features
Dimensions
0' × 0'
Features
Dimensions
0' × 0'
Features
Dimensions
0' × 0'
Features
Dimensions
0' × 0'
Features
Have questions about this property?
Contact MeTotal Monthly Payment
$5,979 / month
Down Payment Percentage
20.00%
Mortgage Amount (Principal)
$1,116,000
Total Interest Payments
$688,082
Total Payment (Principal + Interest)
$1,804,082
Estimated Net Proceeds
$68,000
Realtor Fees
$25,000
Total Selling Costs
$32,000
Sale Price
$500,000
Mortgage Balance
$400,000

Toronto, ON M6C 2Z7
Listed By: RIGHT AT HOME REALTY

Toronto, ON M6E 3J8
Listed By: Signature Elite Realty Ltd.

Toronto, ON M6E 2W4
Listed By: RE/MAX ULTIMATE REALTY INC.

Toronto, ON M6E 2Y3
Listed By: AMDIRECT REAL ESTATE SERVICES

A highly successful and experienced real estate agent, Ken has been serving clients in the Greater Toronto Area for almost two decades. Born and raised in Toronto, Ken has a passion for helping people find their dream homes and investment properties has been the driving force behind his success. He has a deep understanding of the local real estate market, and his extensive knowledge and experience have earned him a reputation amongst his clients as a trusted and reliable partner when dealing with their real estate needs.









