



Sales Representative
A highly successful and experienced real estate agent, Ken has been serving clients in the Greater Toronto Area for almost two decades.
Price
$1,048,000
Bedrooms
3 Beds
Bathrooms
2 Baths
Size
1200-1399 sqft
Year Built
New
Property Type
Condo
Property Taxes
$6061.76
Welcome To 1657 Bathurst Street #2A! This Rare Three-Bedroom, Two-Bathroom Residence Offers 1,220 Sq Ft Of Thoughtfully Designed Living Space In An Intimate Boutique Building Of Just Eight Units. This Luxurious Suite Features Direct Private Elevator Access, Radiant In-Floor Heating, And A Functional Layout With Generous Room Sizes And Ample Built-In Storage Throughout. The Open-Concept Living And Dining Area Offers Plenty Of Space For Both Everyday Living And Entertaining, While The Scavolini Chef's Kitchen Features Sleek Cabinetry, Quality Finishes, And Thoughtful Storage. A Recently Updated Window Package & Increased Insulation Throughout The Unit Create A Remarkably Quiet & Comfortable Interior Living Space. Step Outside To The Private Patio, Complete With A Gas Line For BBQing And An Easy Extension Of The Main Living Space. The Oversized Primary Bedroom Features Double Closets And A Beautifully Updated Three-Piece Ensuite. Two Additional Well-Proportioned Bedrooms Offer Impressive Flexibility For Family, Guests, Or Home Office Use. A Second Fully Updated, Spa-Inspired Bathroom Completes The Space. Enjoy The Convenience Of Both Private Elevator Access From The Rear And Direct Walk-Up Access From Bathurst Street, Offering A Unique Blend Of Condo Living And House-Like Accessibility. A Spacious Storage Locker And Parking Equipped With An EV Charging Station Complete The Full Package. Ideally Situated Between Forest Hill And Cedarvale With Transit At Your Doorstep And Easy Access To Nearby Shops, Restaurants, Parks, And Neighbourhood Amenities. 1657 Bathurst St. #2A Is A Rare Opportunity To Enjoy Spacious, Low-Maintenance Living In One Of Toronto's Most Established Neighbourhoods.
Unit Number
17
Maintenance Fee
$831.64/month
Inclusions
Parking
Building Insurance
Yes
Exposure
South
Locker
Not listed
Parking Type
Surface
Pet Policy
Yes-with Restrictions
Property Manager
Summa Property Management
Stories
1 floors
Condo Corp Number
2628
Water
Not included
Hydro
Not included
Cable
Not included
Heat
Not included
Parking
Included
Taxes
Not included
Total Monthly Payment
$0 / month
Down Payment Percentage
20.00%
Mortgage Amount (Principal)
$838,400
Total Interest Payments
$516,925
Total Payment (Principal + Interest)
$1,355,325
Estimated Net Proceeds
$68,000
Realtor Fees
$25,000
Total Selling Costs
$32,000
Sale Price
$500,000
Mortgage Balance
$400,000
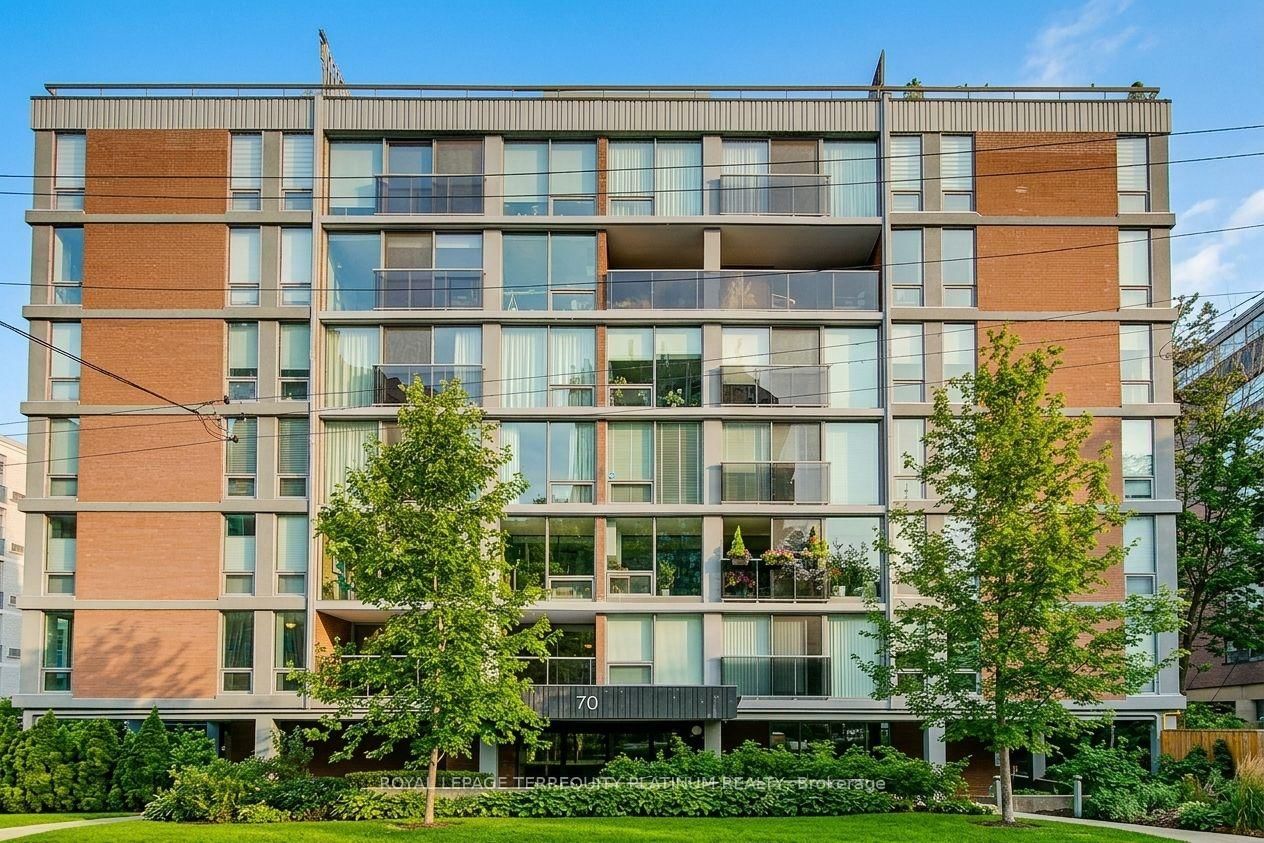
Toronto, ON M5P 1P7
Listed By: ROYAL LEPAGE TERREQUITY PLATINUM REALTY
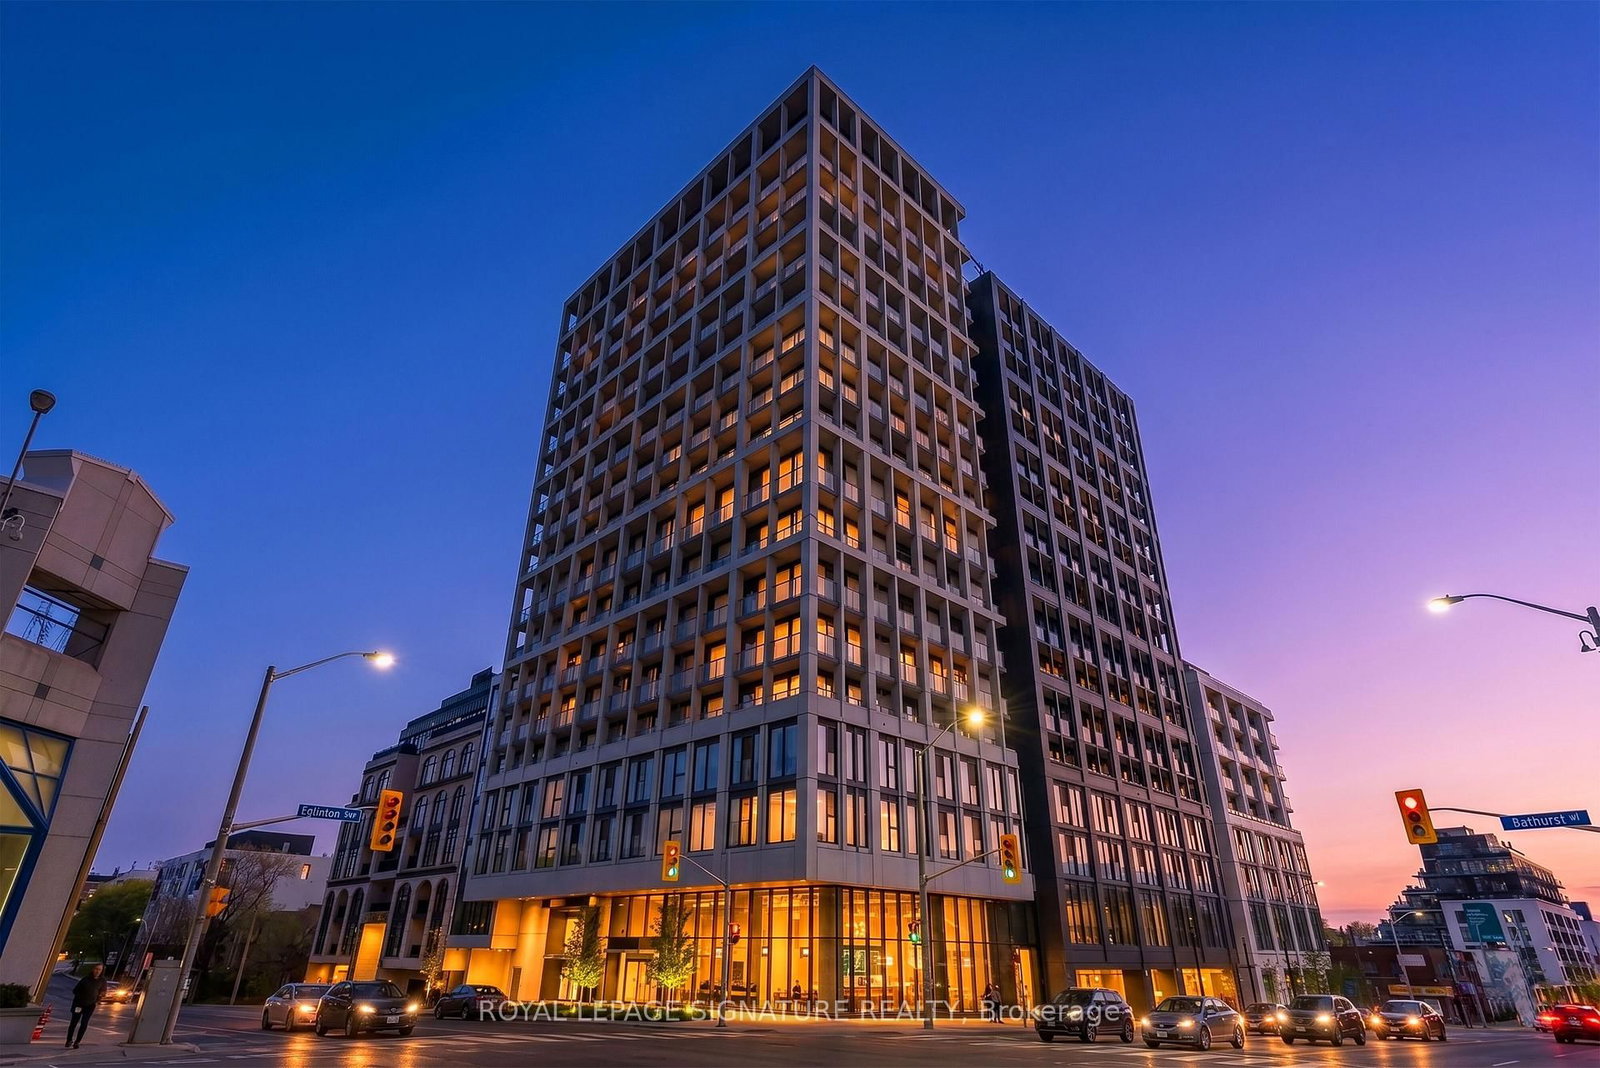
Toronto, ON M5P 0A6
Listed By: ROYAL LEPAGE SIGNATURE REALTY

A highly successful and experienced real estate agent, Ken has been serving clients in the Greater Toronto Area for almost two decades. Born and raised in Toronto, Ken has a passion for helping people find their dream homes and investment properties has been the driving force behind his success. He has a deep understanding of the local real estate market, and his extensive knowledge and experience have earned him a reputation amongst his clients as a trusted and reliable partner when dealing with their real estate needs.









