




Sales Representative
A highly successful and experienced real estate agent, Ken has been serving clients in the Greater Toronto Area for almost two decades.
Price
$935,000
Bedrooms
1 Beds
Bathrooms
2 Baths
Size
700-799 sqft
Year Built
Not listed
Property Type
Condo
Property Taxes
$3815.68
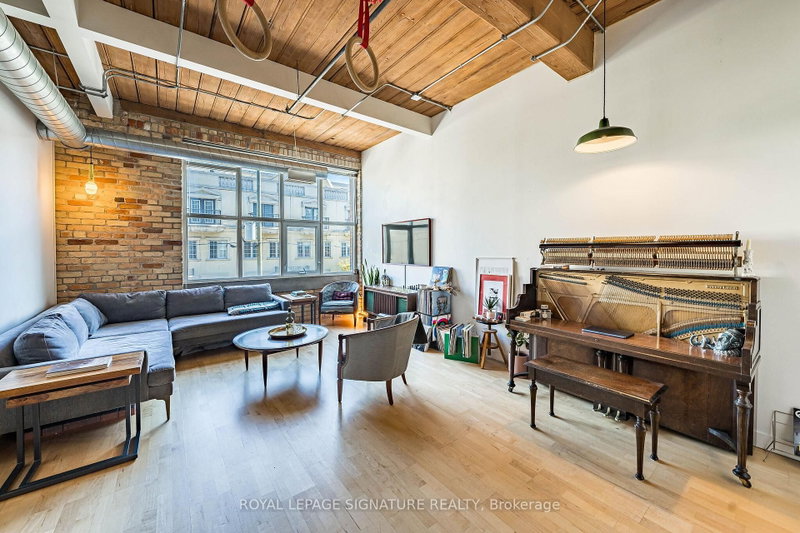
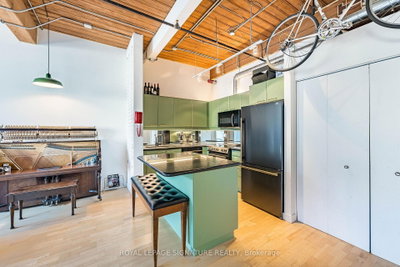
Rare opportunities like this don't come around often. Welcome to an authentic hard loft at the iconic Chocolate Company Lofts in the heart of Queen West, directly across from Trinity Bellwoods Park-one of Toronto's most beloved neighbourhood settings.This character-filled loft showcases everything true loft lovers have been searching for: 10.8' wood-panelled ceilings, exposed brick, and original wood beams that create a warm, industrial feel that simply can't be replicated in newer conversions. Oversized picture windows flood the space with natural light, highlighting the textures and architectural details that make authentic lofts so special. The reimagined kitchen blends style and function, featuring brand new sleek black and brass appliances alongside professionally refinished cabinetry with new hardware, giving the space a fresh, sophisticated feel while preserving its loft character. At just under 800 sq ft, the spacious layout features a generous living and entertaining area, a large one-bedroom retreat, and 1.5 bathrooms for added comfort and convenience. Thoughtfully proportioned and full of personality, this is a home that feels both stylish and effortlessly livable. Step outside and you're in the vibrant energy of Queen West, steps from Ossington and surrounded by some of the city's best cafés, restaurants, galleries, and boutiques, with the green space of Trinity Bellwoods Park right across the street. Complete with 1 parking space and 1 locker, this is a rare chance to own a truly authentic Toronto hard loft in one of the city's most coveted buildings and neighbourhoods.
Unit Number
316
Maintenance Fee
$873.82/month
Inclusions
Heat, Water
Building Insurance
Yes
Exposure
East
Locker
Owned - Unit 73 (A)
Parking Type
Underground
Pet Policy
Yes-with Restrictions
Property Manager
Lighthouse Property Management Inc - (416) 444-5476
Stories
3 floors
Condo Corp Number
1651
Water
Included
Hydro
Not included
Cable
Not included
Heat
Included
Parking
Not included
Taxes
Not included
Total Monthly Payment
$0 / month
Down Payment Percentage
20.00%
Mortgage Amount (Principal)
$748,000
Total Interest Payments
$461,188
Total Payment (Principal + Interest)
$1,209,188
Estimated Net Proceeds
$68,000
Realtor Fees
$25,000
Total Selling Costs
$32,000
Sale Price
$500,000
Mortgage Balance
$400,000

Toronto, ON M6J 1C3
Listed By: INTERCITY REALTY INC.

Toronto, ON M5V 1A8
Listed By: REAL BROKER ONTARIO LTD.

Toronto, ON M5V 3W5
Listed By: ROYAL LEPAGE TERREQUITY REALTY

Toronto, ON M5V 1A8
Listed By: SUTTON GROUP-ASSOCIATES REALTY INC.

A highly successful and experienced real estate agent, Ken has been serving clients in the Greater Toronto Area for almost two decades. Born and raised in Toronto, Ken has a passion for helping people find their dream homes and investment properties has been the driving force behind his success. He has a deep understanding of the local real estate market, and his extensive knowledge and experience have earned him a reputation amongst his clients as a trusted and reliable partner when dealing with their real estate needs.









