



Ken Matsumoto
Sales Representative
A highly successful and experienced real estate agent, Ken has been serving clients in the Greater Toronto Area for almost two decades.
901 Duplex Avenue, Lawrence Park South M4R 1X1
Price
$1,695,000
Bedrooms
3 Beds
Bathrooms
3 Baths
Size
1100-1500 sqft
Year Built
Not listed
Property Type
House
Property Taxes
$10473.8
Explore A Virtual Tour
Description
Welcome to 901 Duplex Avenue, a bright and spacious 3+2 bedroom, 2.5 bath bungalow in the heart of sought-after Lytton Park. Offering protected ravine views to the south, mature landscaping and a private backyard, this quiet urban retreat combines a wonderful sense of space and privacy with exceptional neighbourhood convenience. The flexible floor plan with over 2800sf of total living space is equally well suited to a family, downsizing couple or single professional. Generous principal rooms are filled with natural light, with a gas fireplace adding warmth to the living room. The kitchen and dining areas both offer access to a large deck, creating an easy connection between indoor and outdoor living and a wonderful setting for entertaining, dining or simply enjoying the peaceful surroundings. With three bedrooms on the main level and two additional bedrooms downstairs, there is plenty of room for teenagers, young adults, guests, a caregiver, home offices or hobbies. The lower level offers additional living space anchored by a wood-burning fireplace, allowing the home to evolve as your needs change. For downsizers looking for an alternative to condo living, 901 Duplex offers the ease of bungalow living without giving up a private garden, outdoor entertaining space or the flexibility of additional rooms. For families, the 3+2 bedroom configuration provides space to spread out while remaining connected. All of this in one of Toronto's most desirable neighbourhoods, with parks, shops, restaurants and TTC just steps away. Located in the highly regarded John Ross Robertson school district and within walking distance or a short commute of many of Toronto's leading private schools and clubs. Dog owners will appreciate the abundance of nearby green space and parks. Bright, spacious, private and remarkably versatile-901 Duplex Avenue is a home designed to work beautifully for many different stages of life.
Property Dimensions
All Rooms
Dimensions
0' × 0'
Features
Dimensions
0' × 0'
Features
Dimensions
0' × 0'
Features
Dimensions
0' × 0'
Features
Dimensions
0' × 0'
Features
Dimensions
0' × 0'
Features
Dimensions
0' × 0'
Features
Dimensions
0' × 0'
Features
Dimensions
0' × 0'
Features
Dimensions
0' × 0'
Features
Dimensions
0' × 0'
Features
Dimensions
0' × 0'
Features
Have questions about this property?
Contact MeSale history for
Sign in to view property history
The Property Location
Calculate Your Monthly Mortgage Payments
Total Monthly Payment
$7,462 / month
Down Payment Percentage
20.00%
Mortgage Amount (Principal)
$1,356,000
Total Interest Payments
$836,057
Total Payment (Principal + Interest)
$2,192,057
Get An Estimate On Selling Your House
Estimated Net Proceeds
$68,000
Realtor Fees
$25,000
Total Selling Costs
$32,000
Sale Price
$500,000
Mortgage Balance
$400,000
Related Properties

25 Cortland
$1,975,000Toronto, ON M4R 1T7
Listed By: SOTHEBY'S INTERNATIONAL REALTY CANADA

131 Rosewell
$2,599,000Toronto, ON M4R 2H3
Listed By: HARVEY KALLES REAL ESTATE LTD.
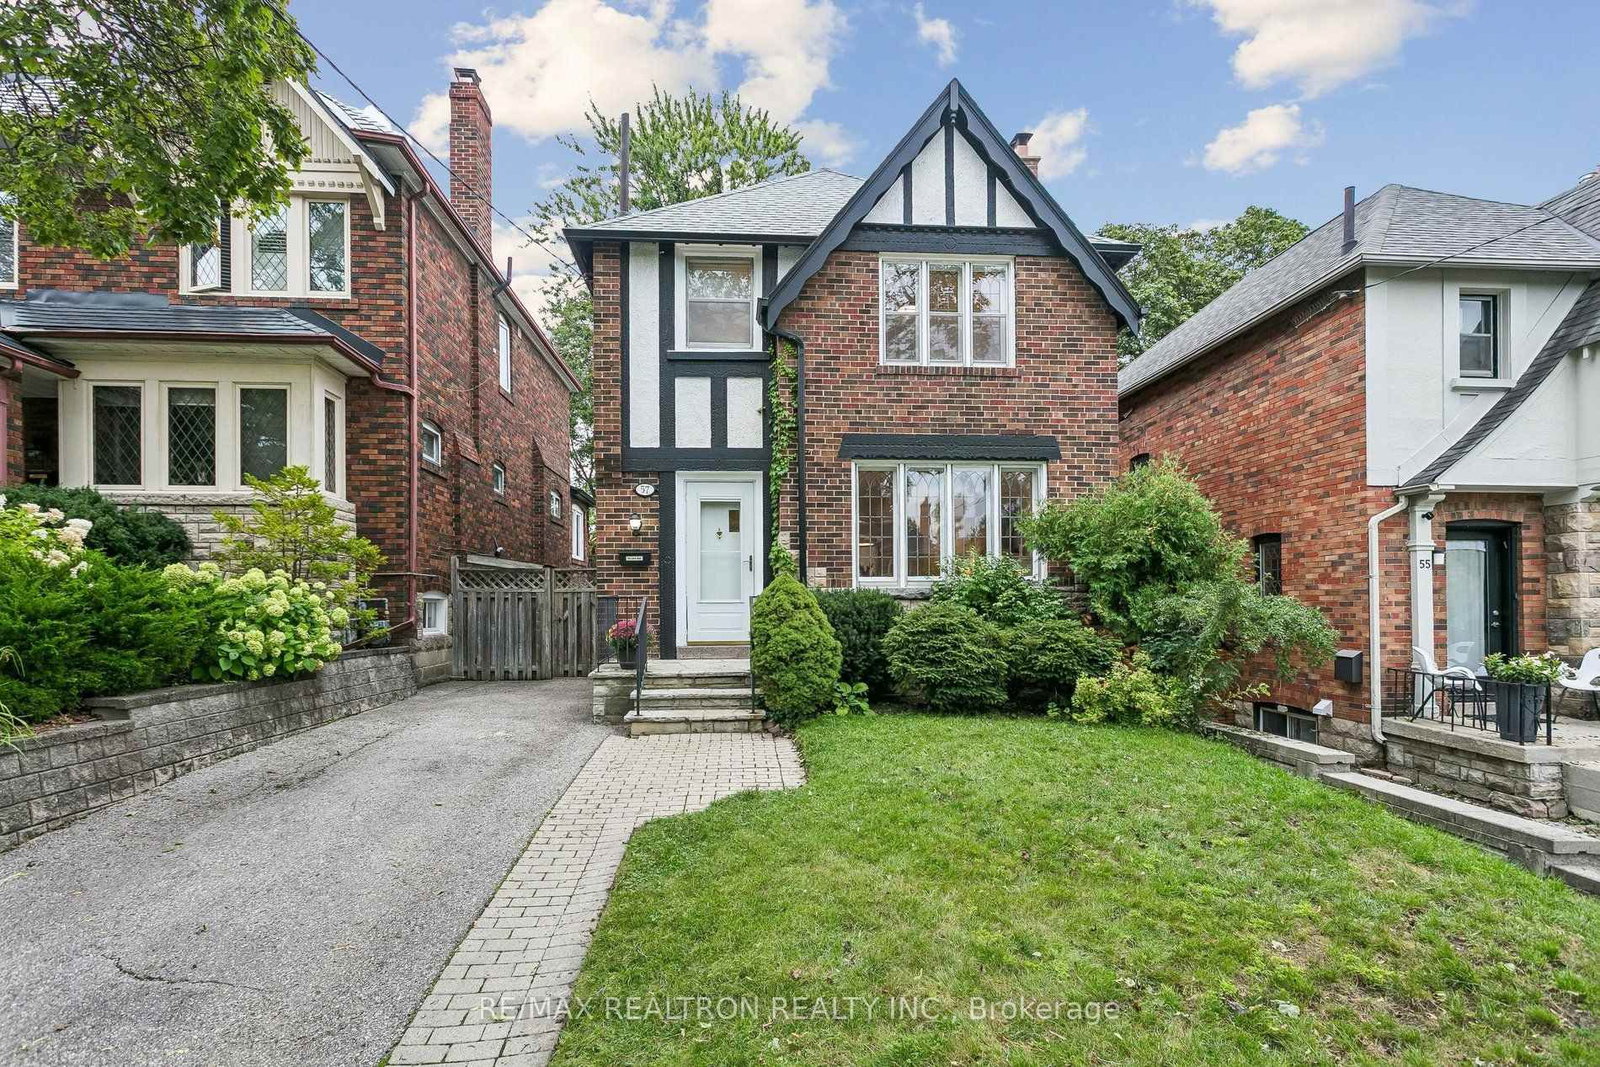
57 Castle Knock
$1,899,000Toronto, ON M5N 2J6
Listed By: RE/MAX REALTRON REALTY INC.

111 Chudleigh
$1,997,000Toronto, ON M4R 1T5
Listed By: MCCANN REALTY GROUP LTD.

Meet Ken Matsumoto
A highly successful and experienced real estate agent, Ken has been serving clients in the Greater Toronto Area for almost two decades. Born and raised in Toronto, Ken has a passion for helping people find their dream homes and investment properties has been the driving force behind his success. He has a deep understanding of the local real estate market, and his extensive knowledge and experience have earned him a reputation amongst his clients as a trusted and reliable partner when dealing with their real estate needs.








