





Sales Representative
A highly successful and experienced real estate agent, Ken has been serving clients in the Greater Toronto Area for almost two decades.
Price
$2,198,000
Bedrooms
4 Beds
Bathrooms
5 Baths
Size
3500-5000 sqft
Year Built
Not listed
Property Type
House
Property Taxes
$14064
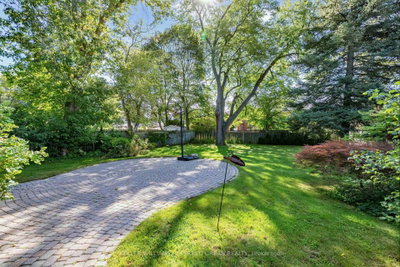
*Welcome to 411 Cummer Avenue ---- Exceptional 61 x 191ft south exposure land, in sought-after & family-oriented neighbourhood. This impressive residence offers approximately 4,340 sq ft above grade plus a fully finished basement, approximately 2000 sq ft, combining grand scale with comfortable family living floor plan. A soaring 2-storey foyer welcomes you with dramatic 16ft ceiling height and rich marble flooring and a skylight above of elegant circular stairwell adding even more abundant natural light. The expansive living room features an impressive 16-ft ceiling, oversized windows bringing in abundant natural light, and a beautiful fireplace with marble mantel surround. The spacious and gourmet custom kitchen features a large centre island, generous cabinetry and ample workspace, ideal for both everyday living and entertaining. A main-floor office provides a convenient and private work space. The sun-filled family room can be easily accessed from the sundeck the sundeck through double French Doors, and overlooking private, park-like backyard. Functional main-floor laundry room leads to the garage, side path, and basement through the service stairs. Upstairs, The delightful & super sunny primary suite with a spacious-private ensuite, and overlooking deep-greenery backyard. The additional bedrooms are well-sized and super bright. The lower level offers a large recreation room, two additional bedrooms, sauna and jacuzzi -- a wonderful private retreat for relaxation and unwinding. The south-facing backyard is surrounded by mature trees, offering privacy, natural shade and a peaceful outdoor setting, with a large deck ideal for entertaining. Attached 2-car garage plus a 4-car driveway. Ideally located near Bayview, excellent schools, parks, shopping, transit and Hwy 401. A rare combination of an exceptional lot, substantial living space, privacy and versatile indoor and outdoor living in one of North York's most desirable neighbourhoods.
Dimensions
0' × 0'
Features
Dimensions
0' × 0'
Features
Dimensions
0' × 0'
Features
Dimensions
0' × 0'
Features
Dimensions
0' × 0'
Features
Dimensions
0' × 0'
Features
Dimensions
0' × 0'
Features
Dimensions
0' × 0'
Features
Dimensions
0' × 0'
Features
Dimensions
0' × 0'
Features
Dimensions
0' × 0'
Features
Dimensions
0' × 0'
Features
Have questions about this property?
Contact MeTotal Monthly Payment
$9,569 / month
Down Payment Percentage
20.00%
Mortgage Amount (Principal)
$1,758,400
Total Interest Payments
$1,084,161
Total Payment (Principal + Interest)
$2,842,561
Estimated Net Proceeds
$68,000
Realtor Fees
$25,000
Total Selling Costs
$32,000
Sale Price
$500,000
Mortgage Balance
$400,000

Toronto, ON M2M 4G9
Listed By: MaxWell Vantage Realty Inc.

Toronto, ON M2M 2R9
Listed By: KELLER WILLIAMS REFERRED URBAN REALTY

Toronto, ON M2M 3P9
Listed By: RE/MAX WEST REALTY INC.

Toronto, ON M2M 3M9
Listed By: RE/MAX EXCEL REALTY LTD.

A highly successful and experienced real estate agent, Ken has been serving clients in the Greater Toronto Area for almost two decades. Born and raised in Toronto, Ken has a passion for helping people find their dream homes and investment properties has been the driving force behind his success. He has a deep understanding of the local real estate market, and his extensive knowledge and experience have earned him a reputation amongst his clients as a trusted and reliable partner when dealing with their real estate needs.









