



Ken Matsumoto
Sales Representative
A highly successful and experienced real estate agent, Ken has been serving clients in the Greater Toronto Area for almost two decades.
Unit 508, 2 Edith Drive, Yonge-Eglinton M4R 2H7
Price
$945,000
Bedrooms
2 Beds
Bathrooms
2 Baths
Size
1000-1199 sqft
Year Built
16-30
Property Type
Condo
Property Taxes
$4435.06
Description
Welcome To The Movado At 2 Edith Dr. A Fabulous Low-Rise Boutique Condo In The Yonge & Eglinton Neighbourhood. It Is Very Rare That This Corner Unit, Just Shy Of 1100 Sq-Ft 2 Bed, 2 Bath With An Open Concept And Split Bedroom Floorplan At Yonge And Eg Comes Available.This Unit Has Been Upgraded With New Custom Kitchen Cabinets And Appliances, Additional Storage Cabinets, 9' Smooth Finished Ceilings, Crown Mouldings And New Luxury Vinyl Flooring. The Primary Bedroom Is A Great Size With A Walk In Closet And Upgraded 4-Piece Ensuite. The Shower Rivals Those Found In Custom-Built Homes. Laundry Is In The Unit With A Newer Full-Size Washer And Dryer. Another Fabulous Feature Is A Fantastic Balcony That Faces North-West Looking Over A Canopy Of Trees (Not Eglinton Ave) That Gives You A Lot Of Privacy. Awesome Eglinton Park And North Toronto Community Centre Are Right Around The Corner. You Are Only A 5-Minute Walk To The Corner Of Yonge And Eglinton, Where You Can Hop On The TTC Subway Or The LRT. There Are Tons Of Retail Shops, Restaurants, Grocery Stores And Medical Offices Up And Down Yonge St And Across Eglinton Ave. However, When You Just Need A Few Basics, There Is A Convenience Store And Dry Cleaners Right Across The Street. Another Big Plus Is You Don't Need To Wait Forever For An Elevator Like In Many Of The 30-40 Storey Plus High Rises. Maint Fees Include: Heat, Hydro, Water, Central AC - Pets Allowed With Some Restrictions.
Condo Details
Unit Number
58
Maintenance Fee
$1379.07/month
Inclusions
Heat, Hydro, Parking, Water
Building Insurance
Yes
Exposure
North West
Locker
Not listed
Parking Type
Underground
Pet Policy
Yes-with Restrictions
Property Manager
Josephine Pica 416-847-7256
Stories
5 floors
Condo Corp Number
1482
Utilities & Inclusions
Water
Included
Hydro
Included
Cable
Not included
Heat
Included
Parking
Included
Taxes
Not included
Sale history for
Sign in to view property history
The Property Location
Calculate Your Monthly Mortgage Payments
Total Monthly Payment
$0 / month
Down Payment Percentage
20.00%
Mortgage Amount (Principal)
$756,000
Total Interest Payments
$466,121
Total Payment (Principal + Interest)
$1,222,121
Get An Estimate On Selling Your House
Estimated Net Proceeds
$68,000
Realtor Fees
$25,000
Total Selling Costs
$32,000
Sale Price
$500,000
Mortgage Balance
$400,000
Related Properties

Unit 1707, 58 Orchard View
$799,000Toronto, ON M4R 1B9
Listed By: RE/MAX WEALTH BUILDERS REAL ESTATE

Unit 209, 58 Orchard View
$719,000Toronto, ON M4R 1B9
Listed By: HOMELIFE LANDMARK REALTY INC.
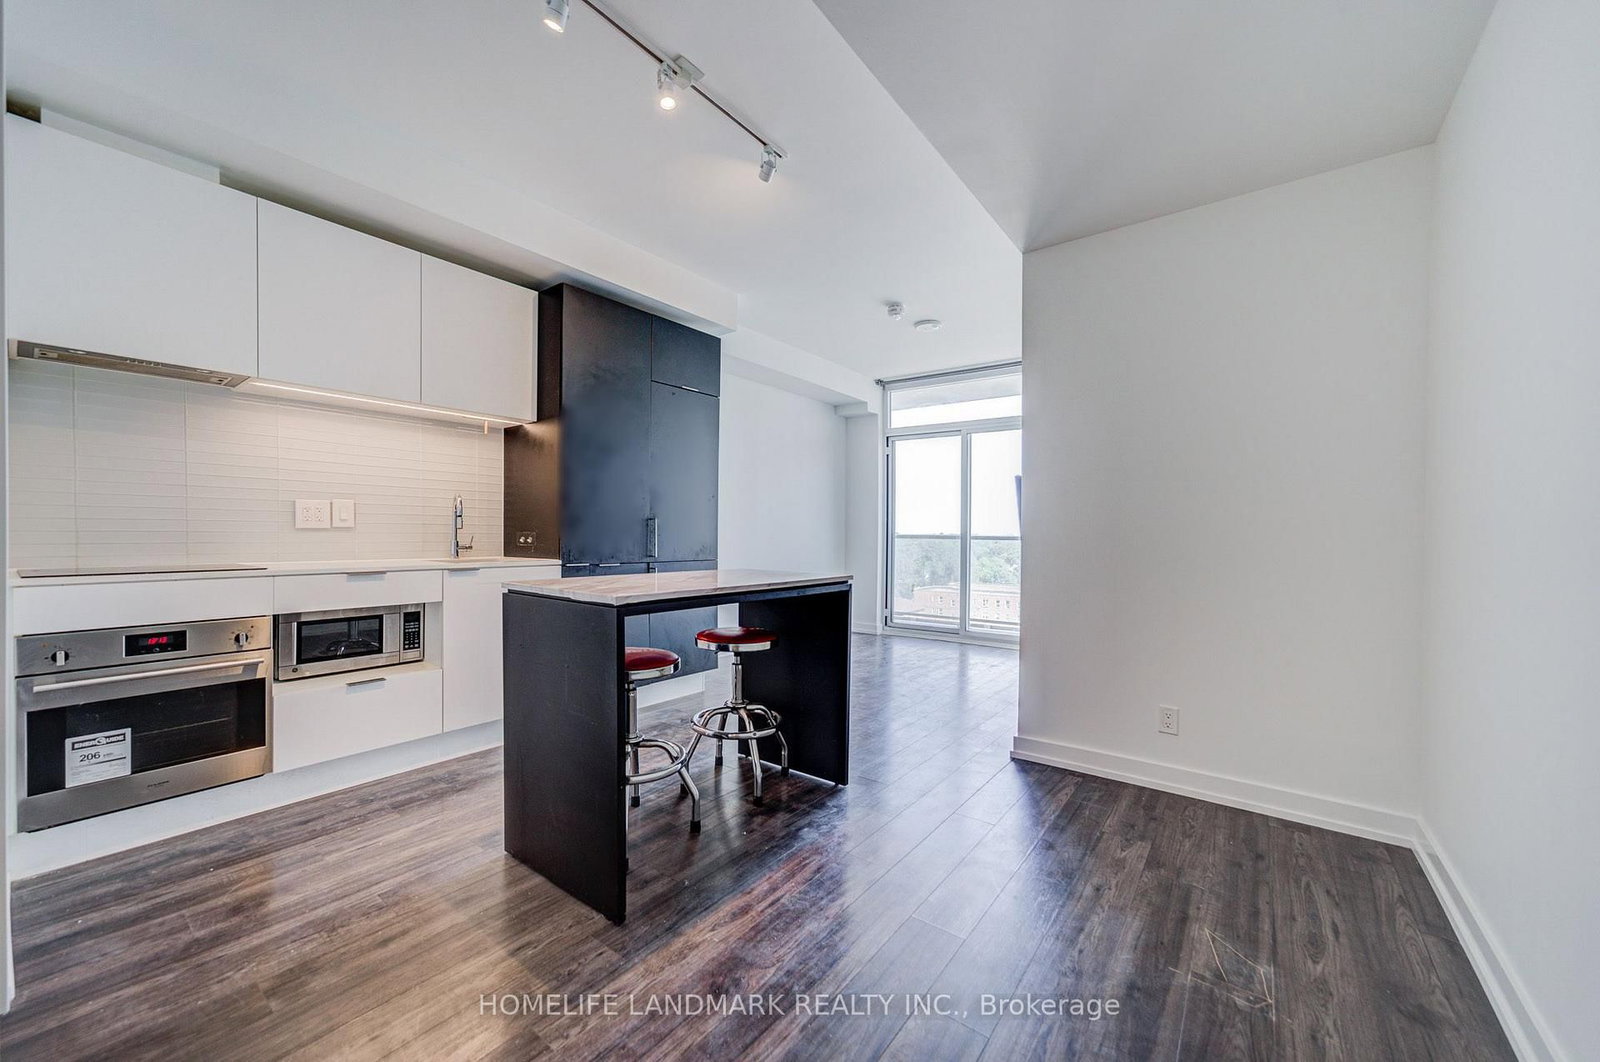
Unit 601, 33 Helendale
$499,999Toronto, ON M4R 0A4
Listed By: HOMELIFE LANDMARK REALTY INC.
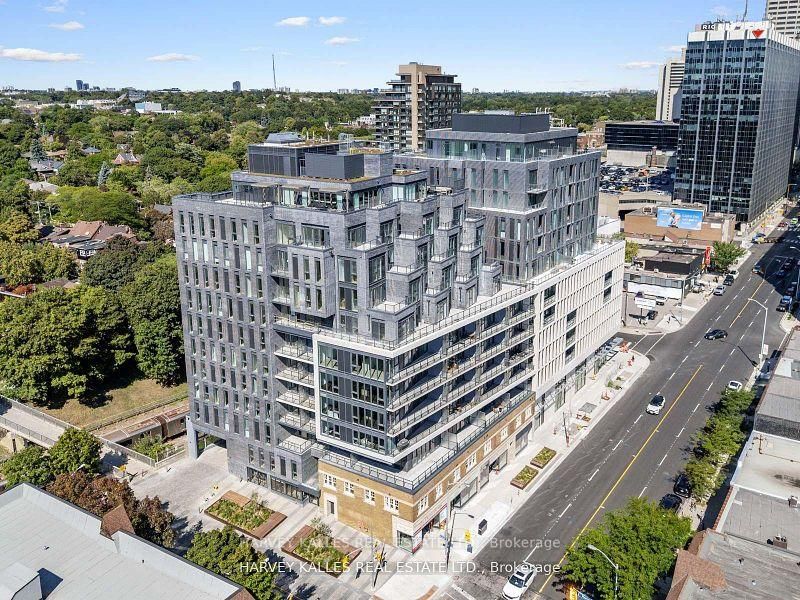
Unit LPH2, 8 Manor
$1,695,000Toronto, ON M4S 2A5
Listed By: HARVEY KALLES REAL ESTATE LTD.

Meet Ken Matsumoto
A highly successful and experienced real estate agent, Ken has been serving clients in the Greater Toronto Area for almost two decades. Born and raised in Toronto, Ken has a passion for helping people find their dream homes and investment properties has been the driving force behind his success. He has a deep understanding of the local real estate market, and his extensive knowledge and experience have earned him a reputation amongst his clients as a trusted and reliable partner when dealing with their real estate needs.








