





Ken Matsumoto
Sales Representative
A highly successful and experienced real estate agent, Ken has been serving clients in the Greater Toronto Area for almost two decades.
Unit 3605, 55 Ann O'reilly Road, Henry Farm M2J 0E1
Price
$599,900
Bedrooms
2 Beds
Bathrooms
2 Baths
Size
700-799 sqft
Year Built
6-10
Property Type
Condo
Property Taxes
$3176.67
Description
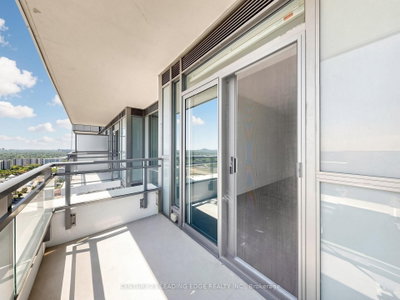
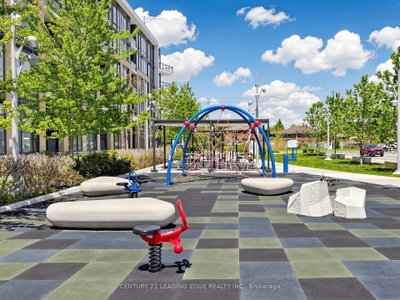
Welcome to Alto at Atria by Tridel, a sophisticated modern residence offering urban convenience without the downtown density. This sun-filled southeast corner suite on the 36th floor boasts unobstructed panoramic views of the Toronto skyline, accentuated by soaring 9-foot ceilings that create an airy, loft-like atmosphere. Lovingly maintained by its original, non-smoking owner, the unit radiates true pride of ownership and remains in immaculate condition. The thoughtfully designed layout features two spacious bedrooms, two full bathrooms, and a versatile den ideal for a home office or quiet study. At the heart of the home, the designer kitchen is outfitted with stainless steel appliances, a sleek backsplash, and elegant granite countertops, flowing seamlessly into living space finished with modern laminate flooring and a walkout to a private balcony. For sleeping comfort, bedrooms include black out shades. Completing the package is a private storage locker and an easily accessible, corner underground parking space located right near the entrance. Residents enjoy access to world-class building amenities, including a fully equipped gym, sauna, theatre room, party room, and guest suites. Perfectly situated just minutes from Highways 401, 404, and the DVP, as well as the TTC subway, Fairview Mall, and everyday grocery essentials, this home offers the ultimate in connected living. All that is missing is you.
Condo Details
Unit Number
364
Maintenance Fee
$567.91/month
Inclusions
Parking, Taxes, Water
Building Insurance
Yes
Exposure
South East
Locker
Owned - Unit 191 (Level D)
Parking Type
Underground
Pet Policy
Yes-with Restrictions
Property Manager
Del Property Management
Stories
36 floors
Condo Corp Number
2580
Utilities & Inclusions
Water
Included
Hydro
Not included
Cable
Not included
Heat
Not included
Parking
Included
Taxes
Included
Sale history for
Sign in to view property history
The Property Location
Calculate Your Monthly Mortgage Payments
Total Monthly Payment
$0 / month
Down Payment Percentage
20.00%
Mortgage Amount (Principal)
$479,920
Total Interest Payments
$295,900
Total Payment (Principal + Interest)
$775,820
Get An Estimate On Selling Your House
Estimated Net Proceeds
$68,000
Realtor Fees
$25,000
Total Selling Costs
$32,000
Sale Price
$500,000
Mortgage Balance
$400,000
Related Properties
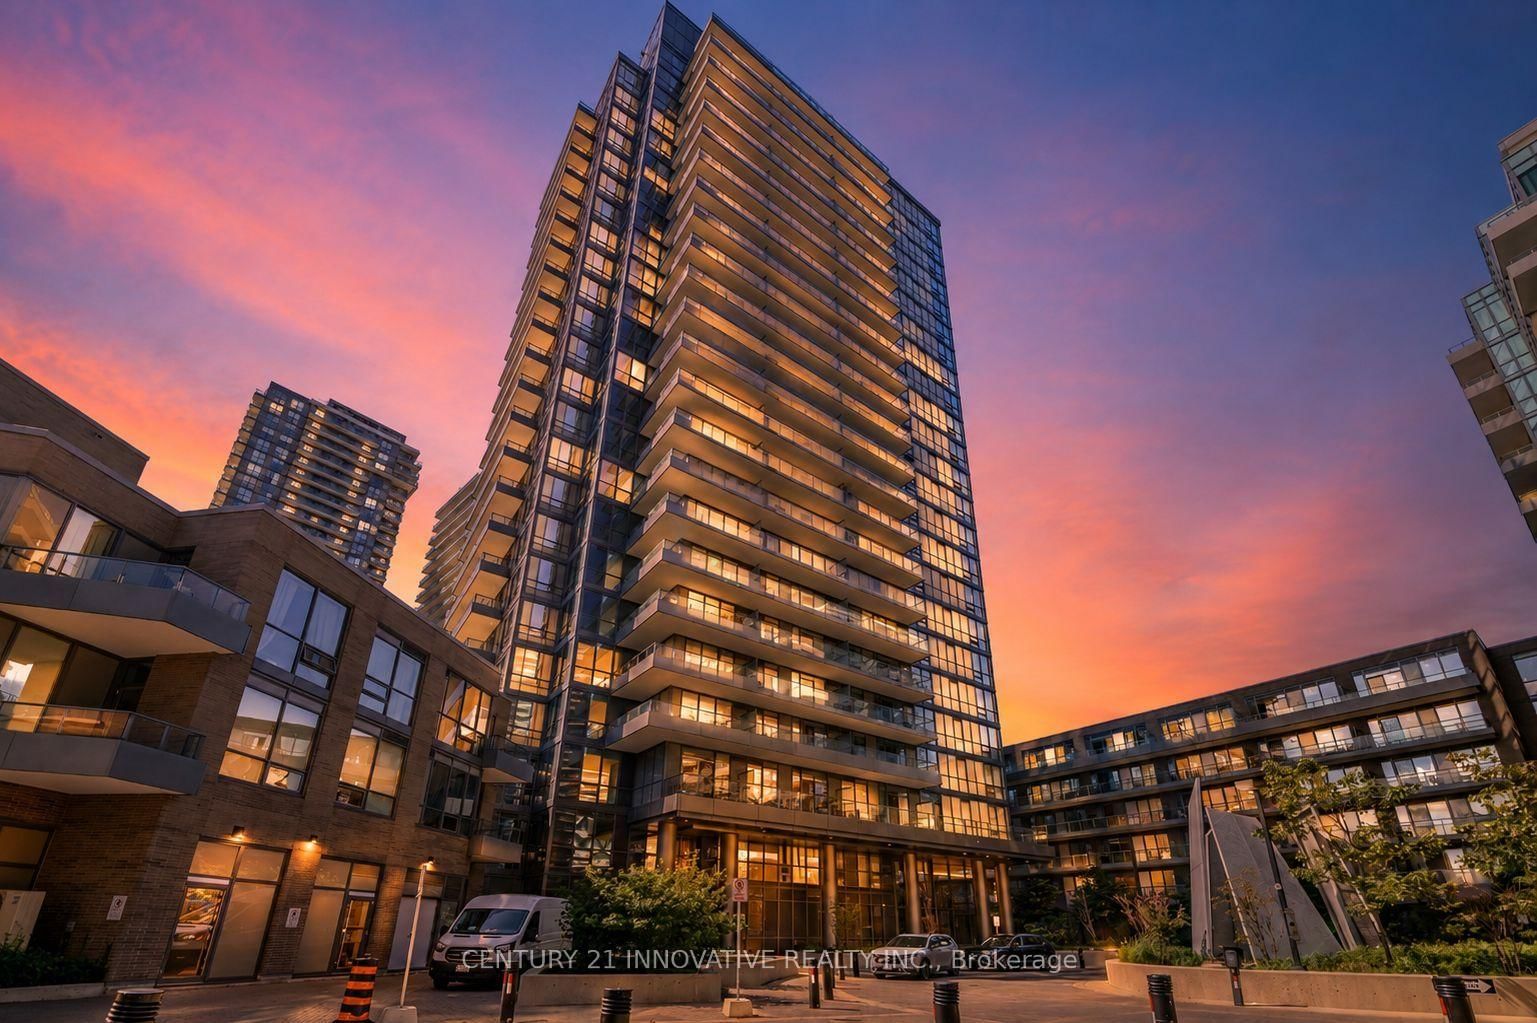
Unit 1805, 50 Forest Manor
$538,900Toronto, ON M2J 1M6
Listed By: CENTURY 21 INNOVATIVE REALTY INC.

Unit 311, 50 Forest Manor
$399,000Toronto, ON M2J 1M6
Listed By: RE/MAX REALTRON REALTY INC.
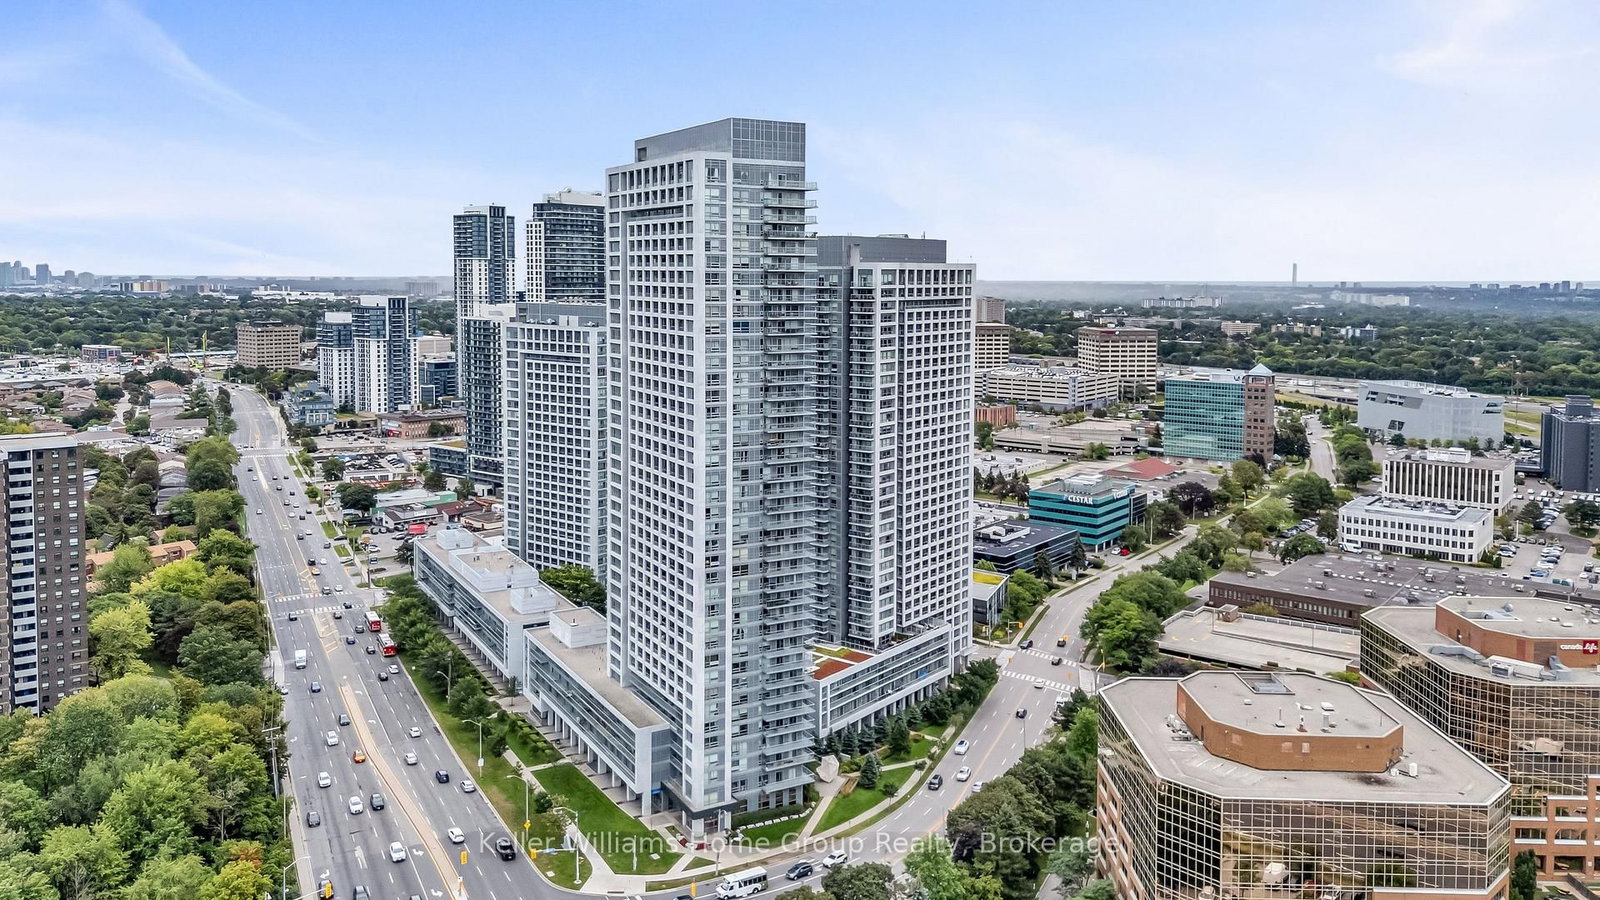
Unit 3410, 2015 Sheppard
$599,000Toronto, ON M2J 0B3
Listed By: Keller Williams Home Group Realty

Unit 419, 38 Forest Manor
$579,900Toronto, ON M2J 1M5
Listed By: RE/MAX EXPERTS

Meet Ken Matsumoto
A highly successful and experienced real estate agent, Ken has been serving clients in the Greater Toronto Area for almost two decades. Born and raised in Toronto, Ken has a passion for helping people find their dream homes and investment properties has been the driving force behind his success. He has a deep understanding of the local real estate market, and his extensive knowledge and experience have earned him a reputation amongst his clients as a trusted and reliable partner when dealing with their real estate needs.








