



Sales Representative
A highly successful and experienced real estate agent, Ken has been serving clients in the Greater Toronto Area for almost two decades.
Price
$649,900
Bedrooms
3 Beds
Bathrooms
3 Baths
Size
1200-1399 sqft
Year Built
Not listed
Property Type
Condo
Property Taxes
$3015.53
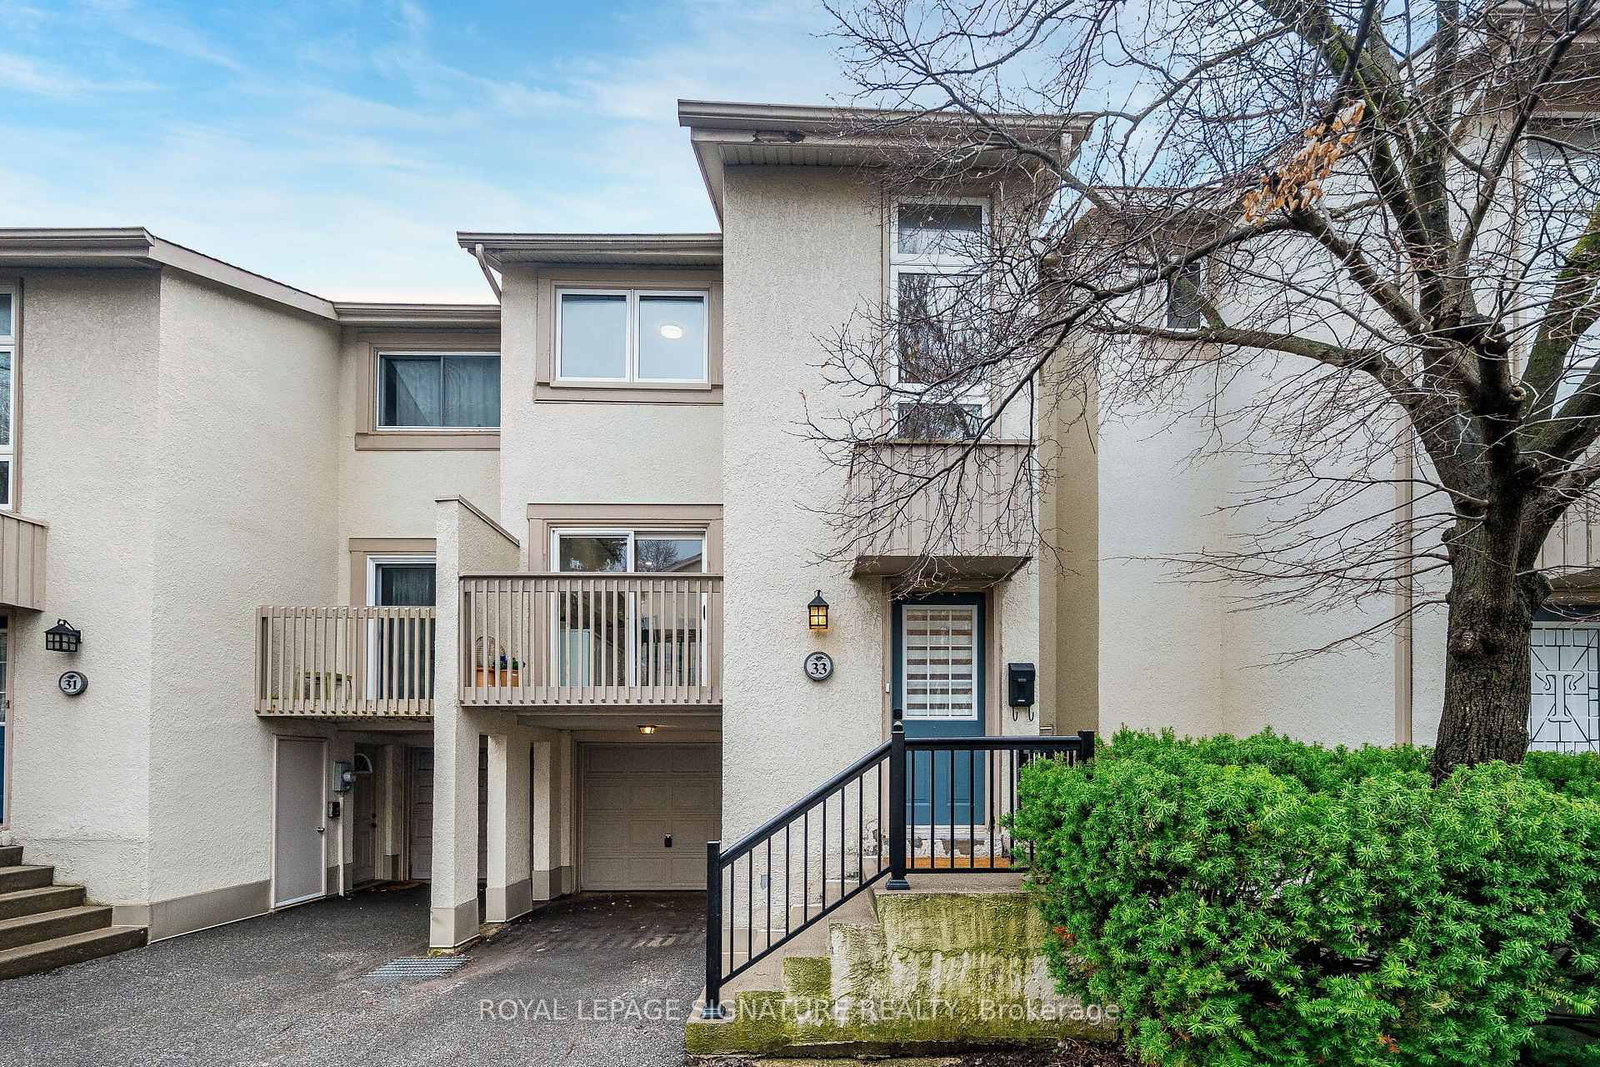
If you BOUGHT this one, you would already be HOME this winter!! This urban Oasis is tucked away in a park-like, child-friendly circular courtyard; this beautifully maintained corner unit offers the perfect blend of tranquility and city convenience. Step inside and feel the warmth of a residence updated over time. The main floor features a well-appointed L-shaped living and dining area - ideal for both everyday living and entertaining and a powder room for convenience. The good-sized kitchen features window and pot lights, ready for creating a stylish and functional space for family meals. Upstairs, you'll find three spacious bedrooms with soaring ceilings that enhance the sense of openness and light, and a recently updated 4-piece washroom. All the bedrooms feature windows and closets. The finished basement adds lots of potential, offering a massive 21-foot bedroom, a sitting area, and a 2-piece bathroom that can be easily upgraded to a 3-piece bathroom- perfect for extended family, guests, or a potential in-law suite setup. The utility room provides generous storage space, functioning as your own private locker. The AAA+ location is unbeatable - with quick access to Highways 401, 404, 407, and the Don Valley Parkway, all within 500 meters. Downtown access is seamless. Top-ranking elementary, middle, and high schools are within walking distance, along with the library, hospital, community Centre, FAIRVIEW MALL, and medical facilities. Enjoy your own private backyard terrace, conveniently interlocked and surrounded by lush greenery - a peaceful retreat in the heart of the city. This is more than just a property - it's a place to truly call HOME! UPGRADE TIMELINE: Roof (2024), Garage (2026), Partial Fresh Paint (2026), Powder Room Update (2024), Living room floor (2026), Dishwasher (2026), Pot Lights all over (2026). MAINTENANCE INCLUDES: Common Elem., Parking, Bldg. Insurance, Water, Cable TV & HIGH-SPEED INTERNET.* Some pictures were taken previously in the summer.
Unit Number
116
Maintenance Fee
$867.99/month
Inclusions
Cable, Parking, Water
Building Insurance
Yes
Exposure
West
Locker
Not listed
Parking Type
Not listed
Pet Policy
Yes-with Restrictions
Property Manager
Maple Ridge Community Management
Stories
1 floors
Condo Corp Number
37
Water
Included
Hydro
Not included
Cable
Included
Heat
Not included
Parking
Included
Taxes
Not included
Total Monthly Payment
$0 / month
Down Payment Percentage
20.00%
Mortgage Amount (Principal)
$519,920
Total Interest Payments
$320,563
Total Payment (Principal + Interest)
$840,483
Estimated Net Proceeds
$68,000
Realtor Fees
$25,000
Total Selling Costs
$32,000
Sale Price
$500,000
Mortgage Balance
$400,000
Toronto, ON M2J 4R5
Listed By: ROYAL LEPAGE SIGNATURE REALTY

Toronto, ON M2J 1X6
Listed By: HOMELIFE/VISION REALTY INC.

Toronto, ON M2J 2Y6
Listed By: REAL ONE REALTY INC.

Toronto, ON M2J 0B2
Listed By: CHESTNUT PARK REAL ESTATE LIMITED

A highly successful and experienced real estate agent, Ken has been serving clients in the Greater Toronto Area for almost two decades. Born and raised in Toronto, Ken has a passion for helping people find their dream homes and investment properties has been the driving force behind his success. He has a deep understanding of the local real estate market, and his extensive knowledge and experience have earned him a reputation amongst his clients as a trusted and reliable partner when dealing with their real estate needs.









