


Sales Representative
A highly successful and experienced real estate agent, Ken has been serving clients in the Greater Toronto Area for almost two decades.
Price
$7,895,000
Bedrooms
4 Beds
Bathrooms
7 Baths
Size
5000 + sqft
Year Built
16-30
Property Type
House
Property Taxes
$33562.18
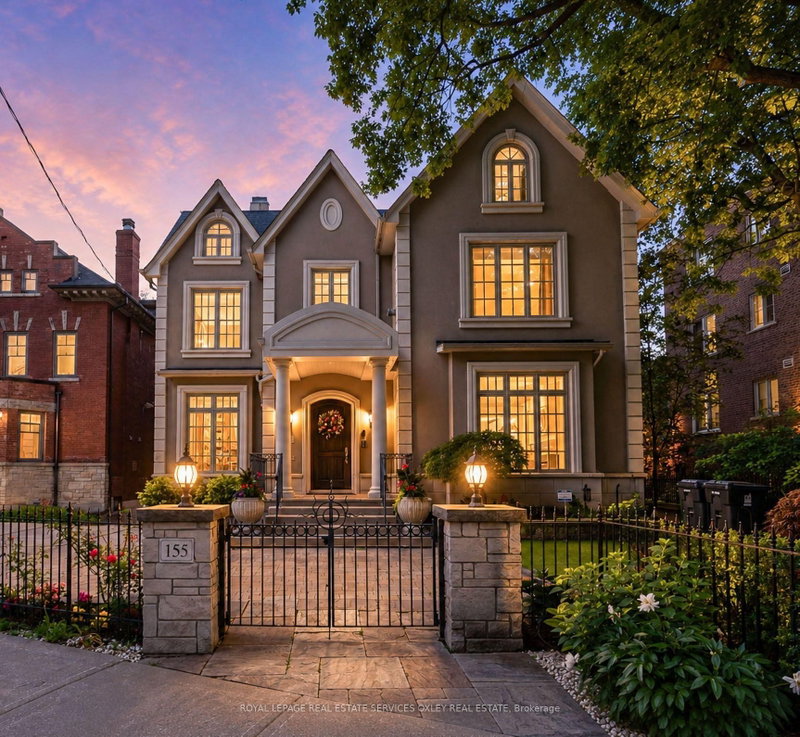
155 South Drive - This is the stunning South Rosedale Home you've been looking for! Commandingly positioned on one of the neighbourhood's most coveted crescents, directly overlooking the gated beauty of Craigleigh Gardens, sits an exceptional 4+1 bedroom residence on a spectacular 59' x 149' south & west-facing lot. Almost 7,900 sq. ft. of beautifully finished living space, an Elevator to all 4 levels & that almost impossible-to-find 3-car underground garage! Direct & inetgrated access from your garage to the house - never think about brushing snow off your car again! Everything is perfectly proportioned: The scale. The light. The incredible Soaring 10' ceilings. A generous & wide hallway w/ rich millwork, beautiful hardwood floors & 3 fireplaces set the stage for grand entertaining without ever feeling overly formal. Fabulous living & dining rooms, a gorgeous panelled library/home office, inviting family room & chef's kitchen w/ lg breakfast area & French doors that spill out to the garden. Upstairs, the primary suite is exactly what you want - sitting room with fireplace, 2 walk-in closets, dressing room & spa-like ensuite. Two additional bedrooms each have ensuites, while the sun-filled 3rd floor is something special: a 4th bedroom, sitting room & incredible wraparound sky terrace with breathtaking treetop & Toronto skyline views that are breath taking. And the garden! Completely private, south & west-facing and beautifully landscaped with huge stone terraces, mature cedar hedging & remote-controlled awnings. Summer dinners, cocktails, kids, dogs - there is room for all of it. The walk-out lower level has a rec/media room, gym or 5th bedroom/nanny suite, steam room & mudroom. Steps to Branksome Hall, Rosedale Jr. P.S, T.T.C., ravine trails & parks and minutes to Yorkville & downtown. Elegant yet incredibly livable. This is a rare gem that you won't want to miss.
Dimensions
0' × 0'
Features
Dimensions
0' × 0'
Features
Dimensions
0' × 0'
Features
Dimensions
0' × 0'
Features
Dimensions
0' × 0'
Features
Dimensions
0' × 0'
Features
Dimensions
0' × 0'
Features
Dimensions
0' × 0'
Features
Dimensions
0' × 0'
Features
Dimensions
0' × 0'
Features
Dimensions
0' × 0'
Features
Dimensions
0' × 0'
Features
Have questions about this property?
Contact MeTotal Monthly Payment
$31,659 / month
Down Payment Percentage
20.00%
Mortgage Amount (Principal)
$6,316,000
Total Interest Payments
$3,894,199
Total Payment (Principal + Interest)
$10,210,199
Estimated Net Proceeds
$68,000
Realtor Fees
$25,000
Total Selling Costs
$32,000
Sale Price
$500,000
Mortgage Balance
$400,000

Toronto, ON M4W 3A7
Listed By: RIGHT AT HOME REALTY

Toronto, ON M4W 2Y8
Listed By: PG DIRECT REALTY LTD.

Toronto, ON M4W 2C5
Listed By: BOSLEY REAL ESTATE LTD.

Toronto, ON M4W 1R6
Listed By: HARVEY KALLES REAL ESTATE LTD.

A highly successful and experienced real estate agent, Ken has been serving clients in the Greater Toronto Area for almost two decades. Born and raised in Toronto, Ken has a passion for helping people find their dream homes and investment properties has been the driving force behind his success. He has a deep understanding of the local real estate market, and his extensive knowledge and experience have earned him a reputation amongst his clients as a trusted and reliable partner when dealing with their real estate needs.









