






Sales Representative
A highly successful and experienced real estate agent, Ken has been serving clients in the Greater Toronto Area for almost two decades.
Price
$12,995,000
Bedrooms
6 Beds
Bathrooms
8 Baths
Size
5000 + sqft
Year Built
6-15
Property Type
House
Property Taxes
$51255.29
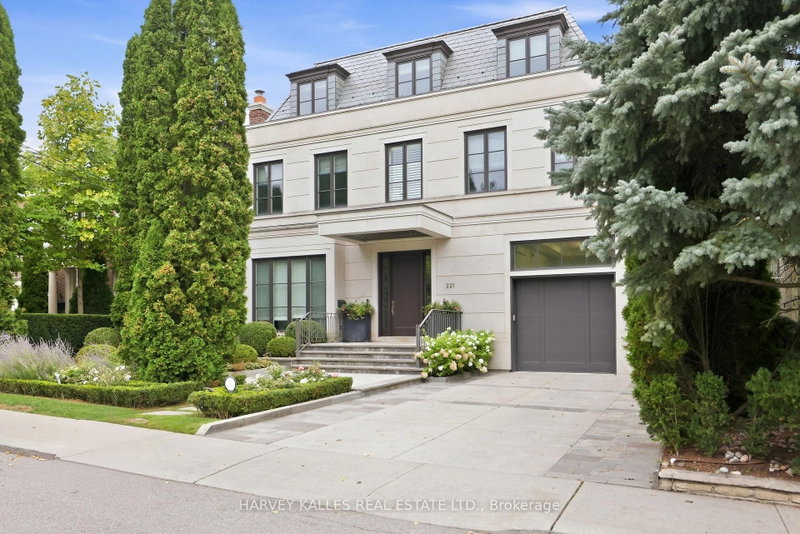
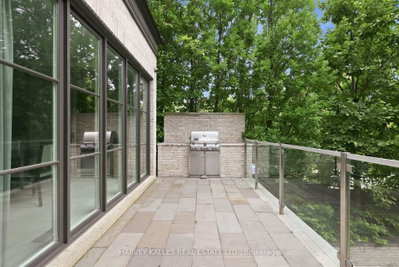
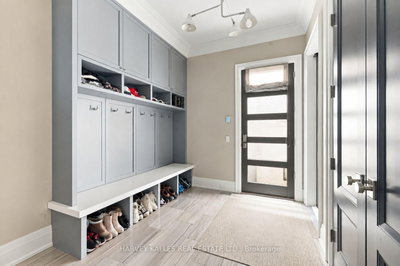
An Exceptional Residence In The Heart Of Forest Hill, Where Architectural Pedigree, Sophisticated Design And Uncompromising Construction Come Together In A Truly Remarkable Setting. Offering Over 8,700 Square Feet Of Living Space, The Home Is Designed By Renowned Architect Richard Wengle, With Interiors By Robyn C. Clarke And Construction By GES. 221 Dunvegan Road Was Created With An Extraordinary Level Of Attention To Detail. From The Quality Of The Materials To The Precision Of The Craftsmanship, Every Element Reflects Exceptional Construction, Thoughtful Design And A Refined Sense Of Timeless Luxury. The Home Is Surrounded By Mature, Private Landscaping, Creating A Secluded Setting Rarely Found In Such A Central Location. The Backyard Is Anchored By A Gib-San Pool, Creating A Private Outdoor Retreat Designed For Both Entertaining And Family Living, With A Wonderful Sense Of Privacy And Calm. A Cambridge Elevator Provides Convenient Access Throughout The Home, While The Garage Features An Impressive Car Lift With Access To The Lower Level, An Exceptional Feature For The Automotive Enthusiast Or Collector. A Heated Private Driveway Adds Another Layer Of Comfort And Convenience. Set On One Of Forest Hill's Most Established Streets, The Location Is Equally Remarkable. Walk To Forest Hill Village, Enjoy Easy Access To Many Of Toronto's Most Respected Schools, And Experience Everything That Makes This One Of The City's Most Sought-After Neighbourhoods. 221 Dunvegan Road Is A Rare Combination Of Architectural Distinction, Exceptional Craftsmanship, Privacy, Sophisticated Living And An Irreplaceable Forest Hill Location.
Dimensions
0' × 0'
Features
Dimensions
0' × 0'
Features
Dimensions
0' × 0'
Features
Dimensions
0' × 0'
Features
Dimensions
0' × 0'
Features
Dimensions
0' × 0'
Features
Dimensions
0' × 0'
Features
Dimensions
0' × 0'
Features
Dimensions
0' × 0'
Features
Dimensions
0' × 0'
Features
Dimensions
0' × 0'
Features
Dimensions
0' × 0'
Features
Have questions about this property?
Contact MeTotal Monthly Payment
$51,454 / month
Down Payment Percentage
20.00%
Mortgage Amount (Principal)
$10,396,000
Total Interest Payments
$6,409,767
Total Payment (Principal + Interest)
$16,805,767
Estimated Net Proceeds
$68,000
Realtor Fees
$25,000
Total Selling Costs
$32,000
Sale Price
$500,000
Mortgage Balance
$400,000

Toronto, ON M5P 1T5
Listed By: FOREST HILL REAL ESTATE INC.

Toronto, ON M5P 2V2
Listed By: RE/MAX REALTRON BARRY COHEN HOMES INC.

Toronto, ON M5P 2N3
Listed By: ROYAL LEPAGE REAL ESTATE SERVICES LTD.
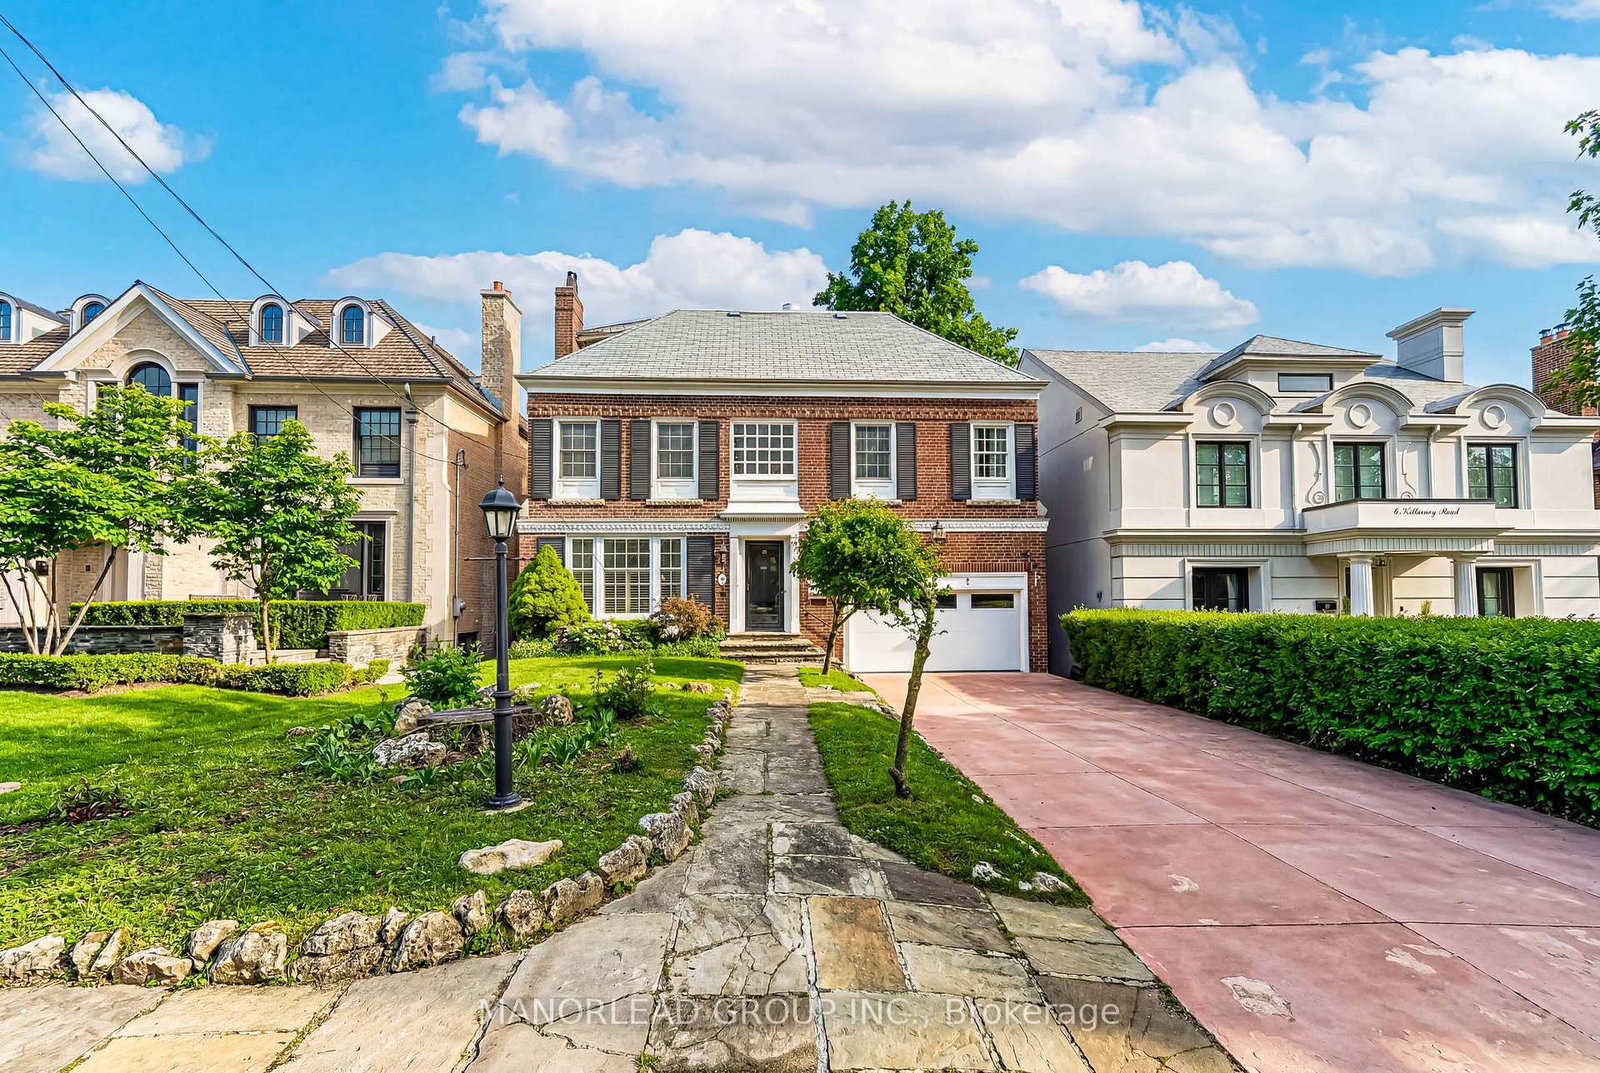
Toronto, ON M5P 1L8
Listed By: MANORLEAD GROUP INC.

A highly successful and experienced real estate agent, Ken has been serving clients in the Greater Toronto Area for almost two decades. Born and raised in Toronto, Ken has a passion for helping people find their dream homes and investment properties has been the driving force behind his success. He has a deep understanding of the local real estate market, and his extensive knowledge and experience have earned him a reputation amongst his clients as a trusted and reliable partner when dealing with their real estate needs.









