









Sales Representative
A highly successful and experienced real estate agent, Ken has been serving clients in the Greater Toronto Area for almost two decades.
Price
$1,245,000
Bedrooms
3 Beds
Bathrooms
3 Baths
Size
700-1100 sqft
Year Built
Not listed
Property Type
House
Property Taxes
$6145.81
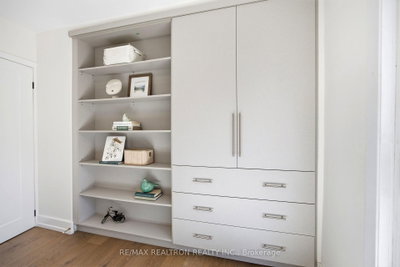
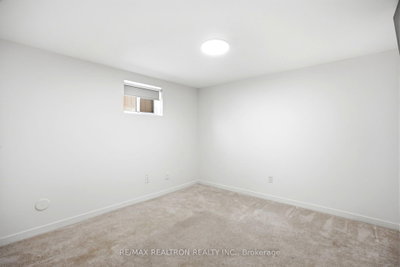
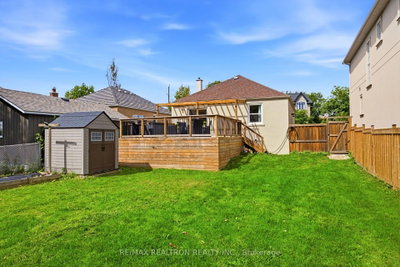
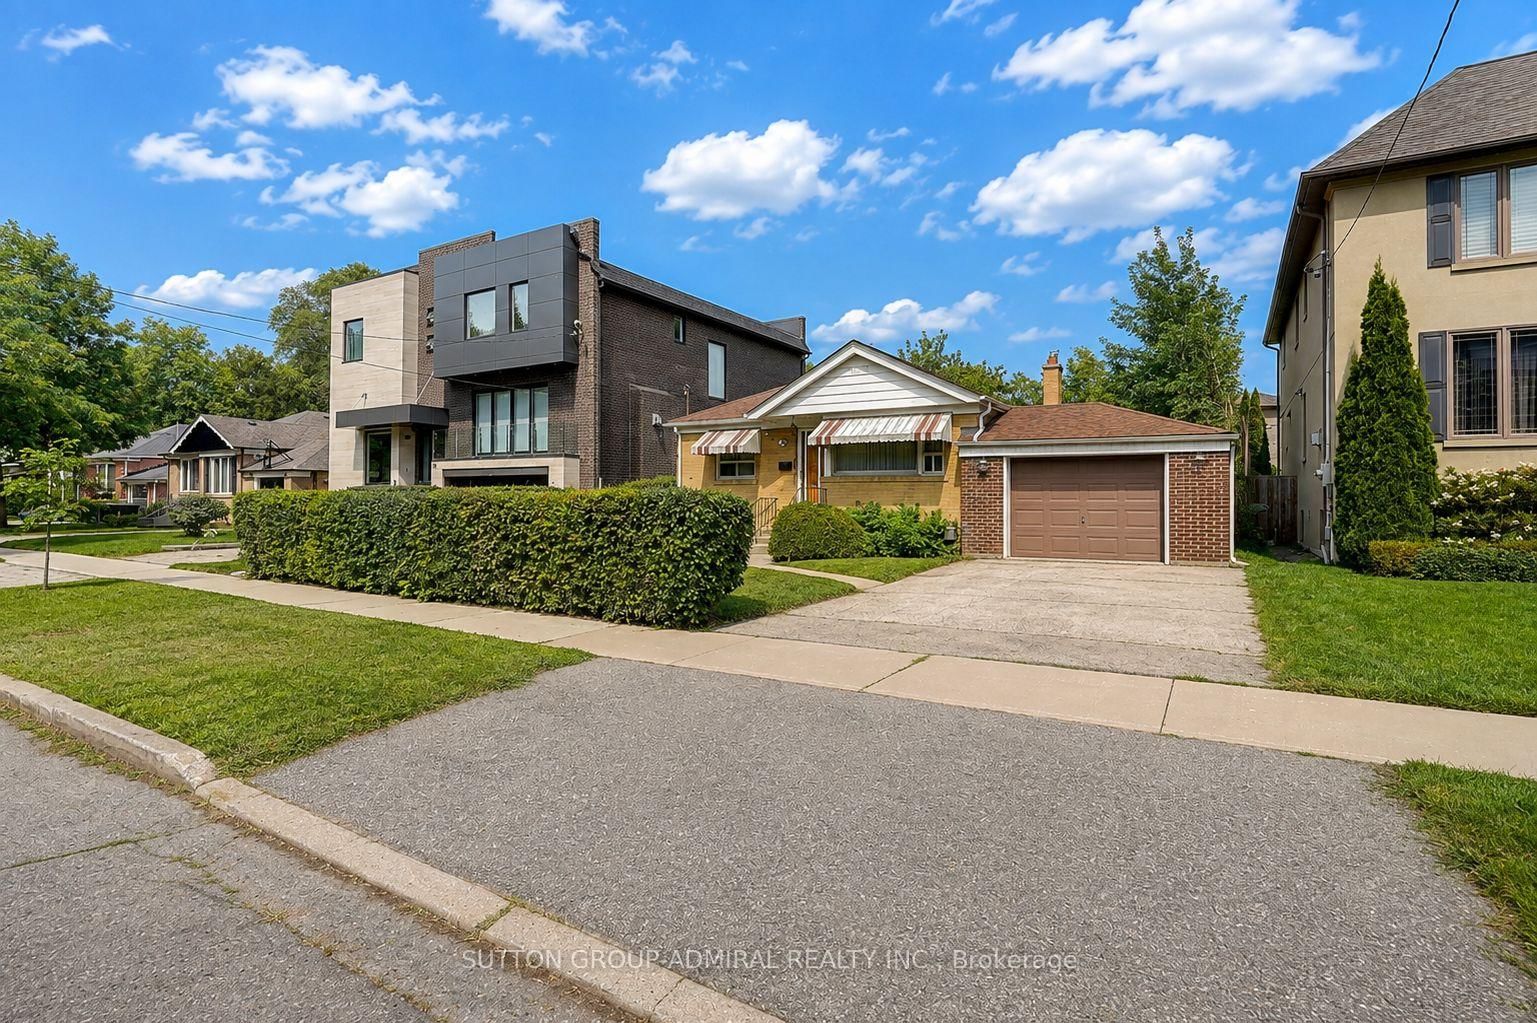
Welcome to this beautifully renovated and redesigned turnkey bungalow set on an exceptional 44 x 163 ft lot in the heart of Clanton Park. Offering stylish modern finishes, a versatile layout, and an incredible private backyard oasis, this home delivers the perfect blend of comfort, functionality, and outdoor living. Step inside to a bright, open-concept main floor featuring engineered hardwood flooring and expansive windows that fill the home with natural light. The inviting living and dining area seamlessly flow into the stunning kitchen, complete with contemporary cabinetry, quartz countertops and stainless steel appliances.The functional bedrooms offer a warm and relaxing retreat with custom built-inclosets and shelving, while the spa-inspired bathroom has been newly renovated with floor-to-ceiling porcelain tile, a curb-less shower and elegant modern finishes that create a luxurious resort-inspired experience.The lower level expands the home's versatility with a bright and functional 2-bedroom in-law suite with separate entrance, featuring a comfortable living area ideal for extended family, or valuable rental income potential. Other separate half of basement can be used as rec room for kids or office.Outside, discover one of the property's most impressive features: a spectacular oversized backyard retreat with a 20'x20' deck, perfect for outdoor entertaining. The fully fenced, private backyard offers endless space for children to play, gardening enthusiasts, outdoor entertaining, or future expansion possibilities. Beautifully renovated, exceptionally maintained, and sitting on a premium oversized lot, 119 Reiner Rd is a home you'll be proud to call your own.
Dimensions
0' × 0'
Features
Dimensions
0' × 0'
Features
Dimensions
0' × 0'
Features
Dimensions
0' × 0'
Features
Dimensions
0' × 0'
Features
Dimensions
0' × 0'
Features
Dimensions
0' × 0'
Features
Dimensions
0' × 0'
Features
Dimensions
0' × 0'
Features
Dimensions
0' × 0'
Features
Dimensions
0' × 0'
Features
Dimensions
0' × 0'
Features
Have questions about this property?
Contact MeTotal Monthly Payment
$5,485 / month
Down Payment Percentage
20.00%
Mortgage Amount (Principal)
$996,000
Total Interest Payments
$614,095
Total Payment (Principal + Interest)
$1,610,095
Estimated Net Proceeds
$68,000
Realtor Fees
$25,000
Total Selling Costs
$32,000
Sale Price
$500,000
Mortgage Balance
$400,000
Toronto, ON M3H 1Z5
Listed By: SUTTON GROUP-ADMIRAL REALTY INC.

Toronto, ON M3H 3A4
Listed By: ROYAL LEPAGE SIGNATURE REALTY

Toronto, ON M3H 1W1
Listed By: RE/MAX WEST REALTY INC.

Toronto, ON M3H 3K7
Listed By: RE/MAX DASH REALTY

A highly successful and experienced real estate agent, Ken has been serving clients in the Greater Toronto Area for almost two decades. Born and raised in Toronto, Ken has a passion for helping people find their dream homes and investment properties has been the driving force behind his success. He has a deep understanding of the local real estate market, and his extensive knowledge and experience have earned him a reputation amongst his clients as a trusted and reliable partner when dealing with their real estate needs.









