





Sales Representative
A highly successful and experienced real estate agent, Ken has been serving clients in the Greater Toronto Area for almost two decades.
Price
$988,000
Bedrooms
2 Beds
Bathrooms
2 Baths
Size
1000-1199 sqft
Year Built
Not listed
Property Type
Condo
Property Taxes
$5179.35
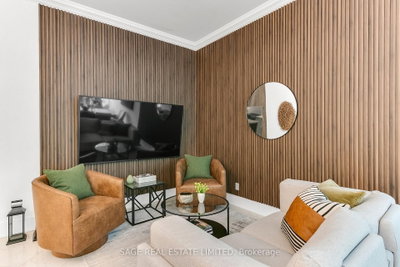
Renovated to perfection with exceptional attention to detail and high-end finishes, this stunning main-floor loft-style residence at The Verve is truly one-of-a-kind. Offering the best of both worlds, this exceptional home combines the full suite of amenities and convenience of condo living with the private outdoor space and ground-level entrance you'd typically expect from a house-all in the heart of a vibrant downtown community. Step inside to soaring 10-foot ceilings and nearly 1,200 sq. ft. of beautifully designed interior living space. The fully gutted and expanded chef's kitchen is a showstopper, featuring abundant custom storage, full-sized stainless-steel appliances, quartz countertops and an impressive oversized island overlooking the open-concept living area.The luxurious primary suite features a striking feature wall with integrated lighting, a walk-in closet, upgraded 3-piece ensuite and direct walk-out access to an incredible 471 sq.ft. private terrace-an exceptional extension of the living space and a rare find in the city. A generously sized den/office provides incredible flexibility and could easily be converted to a third bedroom, making this home adaptable to a variety of lifestyles and needs. Perfect for dog owners, downsizers, entertaining enthusiasts, or anyone who simply appreciates the ease of skipping the elevator, this is a truly special opportunity that rarely comes to market. The Verve is a well-managed building renowned for its sun-filled outdoor pool, expansive fully equipped gym and exceptionally low monthly fees. Ideally located just a short walk to the Yonge subway, the vibrant Village community, Yorkville and several major universities. A rare combination of space, style, private outdoor living and effortless downtown convenience.
Unit Number
112
Maintenance Fee
$959.44/month
Inclusions
Parking, Water
Building Insurance
Yes
Exposure
East
Locker
Not listed
Parking Type
Underground
Pet Policy
Yes-with Restrictions
Property Manager
DEL Property Mgmt.(647) 341-4021
Stories
1 floors
Condo Corp Number
1962
Water
Included
Hydro
Not included
Cable
Not included
Heat
Not included
Parking
Included
Taxes
Not included
Total Monthly Payment
$0 / month
Down Payment Percentage
20.00%
Mortgage Amount (Principal)
$790,400
Total Interest Payments
$487,330
Total Payment (Principal + Interest)
$1,277,730
Estimated Net Proceeds
$68,000
Realtor Fees
$25,000
Total Selling Costs
$32,000
Sale Price
$500,000
Mortgage Balance
$400,000

Toronto, ON M4W 0B3
Listed By: CENTURY 21 ATRIA REALTY INC.

Toronto, ON M4Y 0A4
Listed By: RIGHT AT HOME REALTY

Toronto, ON M4W 0B2
Listed By: FOREST HILL REAL ESTATE INC.

Toronto, ON M4W 0B3
Listed By: AIMHOME REALTY INC.

A highly successful and experienced real estate agent, Ken has been serving clients in the Greater Toronto Area for almost two decades. Born and raised in Toronto, Ken has a passion for helping people find their dream homes and investment properties has been the driving force behind his success. He has a deep understanding of the local real estate market, and his extensive knowledge and experience have earned him a reputation amongst his clients as a trusted and reliable partner when dealing with their real estate needs.









