





Sales Representative
A highly successful and experienced real estate agent, Ken has been serving clients in the Greater Toronto Area for almost two decades.
Price
$2,299,000
Bedrooms
4 Beds
Bathrooms
4 Baths
Size
2000-2500 sqft
Year Built
Not listed
Property Type
House
Property Taxes
$11115
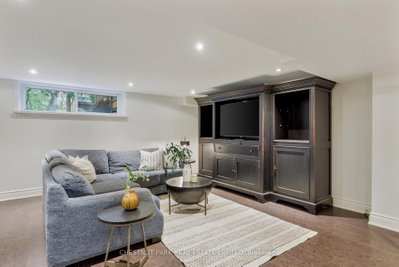
Welcome to 36 Camberwell Rd, a fabulous 4+1 bedroom, 4 bathroom family home offering incredible space, generous principal rooms and a wonderfully functional layout in the sought-after Cedarvale neighbourhood. The main floor is made for both everyday family life and entertaining, with a spacious living room anchored by a fireplace, a large dining room perfect for gatherings, a well-appointed kitchen with granite counters, and a wonderful family room where everyone can come together. Walk out to the deck and private, fully fenced backyard, complete with a garden shed - perfect for outdoor dining, entertaining and family life. A convenient main floor powder room completes this level. Upstairs are four large bedrooms - a rare and highly desirable feature - providing exceptional space for the entire family. The generous primary suite is a true retreat with a private four-piece ensuite bathroom and large walk-in closet, while the three additional bedrooms offer excellent proportions and closet space. The lower level extends the living space even further with a fifth bedroom that offers wonderful flexibility for guests, teenagers, a home office or potential nanny/caregiver suite, along with a large recreation room, bathroom, laundry and plenty of storage. A separate side entrance leads to an incredible mudroom, offering the perfect landing spot for coats, shoes, backpacks and sports equipment. A private drive equipped with a top-of-the-line EV charger adds another level of everyday convenience. Ideally located close to excellent public and private schools, parks and transit, plus the shops, restaurants and conveniences along Eglinton.
Dimensions
0' × 0'
Features
Dimensions
0' × 0'
Features
Dimensions
0' × 0'
Features
Dimensions
0' × 0'
Features
Dimensions
0' × 0'
Features
Dimensions
0' × 0'
Features
Dimensions
0' × 0'
Features
Dimensions
0' × 0'
Features
Dimensions
0' × 0'
Features
Dimensions
0' × 0'
Features
Dimensions
0' × 0'
Features
Dimensions
0' × 0'
Features
Have questions about this property?
Contact MeTotal Monthly Payment
$9,686 / month
Down Payment Percentage
20.00%
Mortgage Amount (Principal)
$1,839,200
Total Interest Payments
$1,133,979
Total Payment (Principal + Interest)
$2,973,179
Estimated Net Proceeds
$68,000
Realtor Fees
$25,000
Total Selling Costs
$32,000
Sale Price
$500,000
Mortgage Balance
$400,000

Toronto, ON M6C 1W1
Listed By: ROYAL LEPAGE SIGNATURE REALTY

Toronto, ON M6C 2T4
Listed By: FOREST HILL REAL ESTATE INC.

Toronto, ON M6C 2T6
Listed By: FOREST HILL REAL ESTATE INC.

Toronto, ON M6C 1Z1
Listed By: HOUSESIGMA INC.

A highly successful and experienced real estate agent, Ken has been serving clients in the Greater Toronto Area for almost two decades. Born and raised in Toronto, Ken has a passion for helping people find their dream homes and investment properties has been the driving force behind his success. He has a deep understanding of the local real estate market, and his extensive knowledge and experience have earned him a reputation amongst his clients as a trusted and reliable partner when dealing with their real estate needs.









