







Sales Representative
A highly successful and experienced real estate agent, Ken has been serving clients in the Greater Toronto Area for almost two decades.
Price
$2,768,000
Bedrooms
4 Beds
Bathrooms
4 Baths
Size
2000-2500 sqft
Year Built
6-15
Property Type
House
Property Taxes
$13324.72
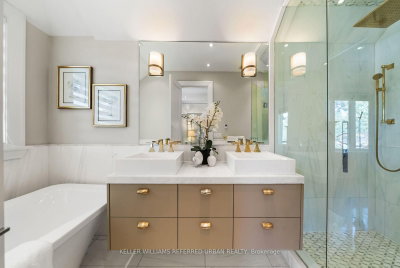
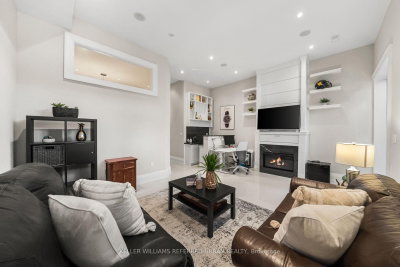
Welcome to Pleasantville - where luxury living meets an unbeatable location! Discover an exceptional opportunity to live in one of Bedford Park's most desirable locations, just steps from Yonge Street's vibrant shops, cafés and restaurants, the TTC subway, beautiful parks and outstanding schools. This is neighbourhood living at its finest! This newer-built residence showcases sophisticated design and luxurious finishes throughout. Soaring 10-foot ceilings, rich hardwood floors and built-in ceiling speakers create an atmosphere of effortless elegance. The stunning chef's kitchen features premium Miele appliances, a spectacular quartzite waterfall island, an illuminated LED wine display and a convenient built-in desk. Retreat to the luxurious primary suite, complete with two closets and a spa-inspired ensuite featuring heated floors and a shower with invigorating body jets. The impressive walkout lower level is an entertainer's dream, boasting soaring 11-foot ceilings, heated floors, a built-in bar and seamless access to the backyard. Step outside to your professionally landscaped private oasis, featuring an interlock patio, spacious deck and gas BBQ hookup-perfect for summer entertaining and alfresco dining. Thoughtful upgrades provide added peace of mind, including a new flat roof membrane, skylight and furnace, all completed in 2025. 32 Cranbrooke Avenue is more than just a home. It's an exceptional lifestyle in the heart of Bedford Park, where luxury, convenience and community come together beautifully.
Dimensions
0' × 0'
Features
Dimensions
0' × 0'
Features
Dimensions
0' × 0'
Features
Dimensions
0' × 0'
Features
Dimensions
0' × 0'
Features
Dimensions
0' × 0'
Features
Dimensions
0' × 0'
Features
Dimensions
0' × 0'
Features
Dimensions
0' × 0'
Features
Dimensions
0' × 0'
Features
Dimensions
0' × 0'
Features
Dimensions
0' × 0'
Features
Have questions about this property?
Contact MeTotal Monthly Payment
$11,555 / month
Down Payment Percentage
20.00%
Mortgage Amount (Principal)
$2,214,400
Total Interest Payments
$1,365,313
Total Payment (Principal + Interest)
$3,579,713
Estimated Net Proceeds
$68,000
Realtor Fees
$25,000
Total Selling Costs
$32,000
Sale Price
$500,000
Mortgage Balance
$400,000

Toronto, ON M5M 1W5
Listed By: RE/MAX HALLMARK REALTY LTD.

Toronto, ON M4N 3C6
Listed By: SOTHEBY'S INTERNATIONAL REALTY CANADA

Toronto, ON M4N 2C6
Listed By: SOTHEBY'S INTERNATIONAL REALTY CANADA

Toronto, ON M5M 3G7
Listed By: FINE HOMES REALESTATE INC.

A highly successful and experienced real estate agent, Ken has been serving clients in the Greater Toronto Area for almost two decades. Born and raised in Toronto, Ken has a passion for helping people find their dream homes and investment properties has been the driving force behind his success. He has a deep understanding of the local real estate market, and his extensive knowledge and experience have earned him a reputation amongst his clients as a trusted and reliable partner when dealing with their real estate needs.









