


Sales Representative
A highly successful and experienced real estate agent, Ken has been serving clients in the Greater Toronto Area for almost two decades.
Price
$1,199,000
Bedrooms
2 Beds
Bathrooms
3 Baths
Size
1200-1399 sqft
Year Built
New
Property Type
Condo
Property Taxes
Not listed
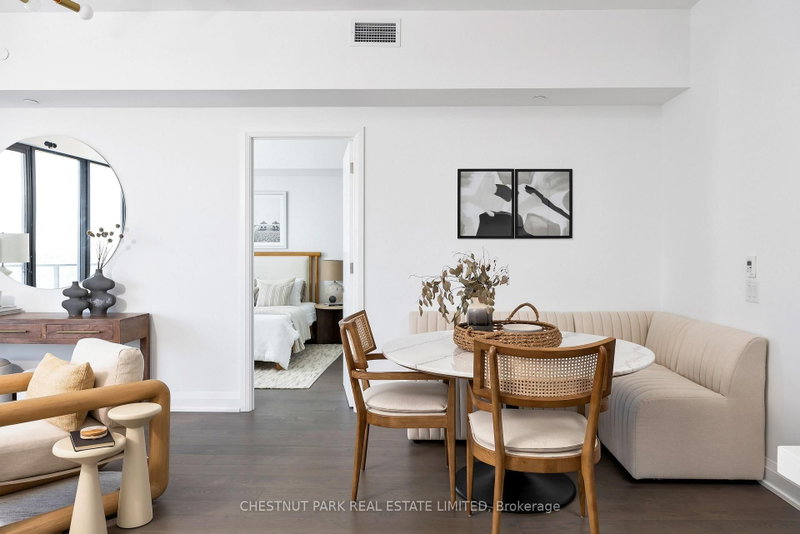
Experience elevated Leaside living in this beautifully appointed, light-filled 2-bedroom, 3-bathroom suite featuring impressive 10-foot ceilings and an exceptional sense of space. Located in one of the neighbourhood's most sought-after residences, the thoughtfully designed split-bedroom layout offers privacy, while warm engineered hardwood floors and an open-concept principal living space create an inviting backdrop for both everyday living and entertaining.The expansive living and dining area is framed by wall-to-wall, floor-to-ceiling windows, filling the home with natural light and opening onto an oversized balcony with peaceful treetop views toward Sunnybrook Park and beautiful morning light. The modern chef's kitchen features a neutral palette, quartz countertops, centre island with breakfast bar seating, abundant pantry storage, under-mount lighting and full-size appliances. The generous primary retreat offers a walk-in closet and luxurious 5-piece ensuite, while the second bedroom features a double closet, private 3-piece ensuite and direct balcony access. A welcoming foyer and convenient powder room complete the interior. The oversized balcony offers ample room for multiple seating and dining areas, creating an exceptional outdoor extension of the living space. With refined finishes, generous proportions and an abundance of natural light throughout, this is a sophisticated yet comfortable home in the heart of Leaside, surrounded by parks, amenities and everything the neighbourhood has to offer.
Unit Number
1110
Maintenance Fee
$816.7/month
Inclusions
None included
Building Insurance
Yes
Exposure
East
Locker
Not listed
Parking Type
Underground
Pet Policy
Yes-with Restrictions
Property Manager
ICC Property Management
Stories
11 floors
Condo Corp Number
2981
Water
Not included
Hydro
Not included
Cable
Not included
Heat
Not included
Parking
Not included
Taxes
Not included
Total Monthly Payment
$0 / month
Down Payment Percentage
20.00%
Mortgage Amount (Principal)
$959,200
Total Interest Payments
$591,406
Total Payment (Principal + Interest)
$1,550,606
Estimated Net Proceeds
$68,000
Realtor Fees
$25,000
Total Selling Costs
$32,000
Sale Price
$500,000
Mortgage Balance
$400,000

Toronto, ON M4G 0C9
Listed By: REMAX YOUR COMMUNITY REALTY

Toronto, ON M4H 1P3
Listed By: RE/MAX PROFESSIONALS INC.

Toronto, ON M4G 0C9
Listed By: CHESTNUT PARK REAL ESTATE LIMITED

Toronto, ON M4G 0C9
Listed By: CHESTNUT PARK REAL ESTATE LIMITED

A highly successful and experienced real estate agent, Ken has been serving clients in the Greater Toronto Area for almost two decades. Born and raised in Toronto, Ken has a passion for helping people find their dream homes and investment properties has been the driving force behind his success. He has a deep understanding of the local real estate market, and his extensive knowledge and experience have earned him a reputation amongst his clients as a trusted and reliable partner when dealing with their real estate needs.









