





Sales Representative
A highly successful and experienced real estate agent, Ken has been serving clients in the Greater Toronto Area for almost two decades.
Price
$1,088,000
Bedrooms
4 Beds
Bathrooms
3 Baths
Size
1500-2000 sqft
Year Built
Not listed
Property Type
House
Property Taxes
$4902
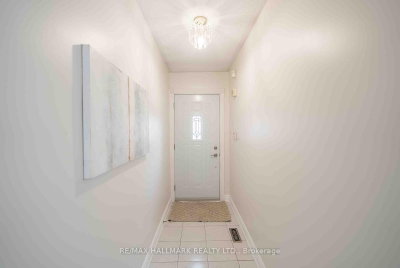
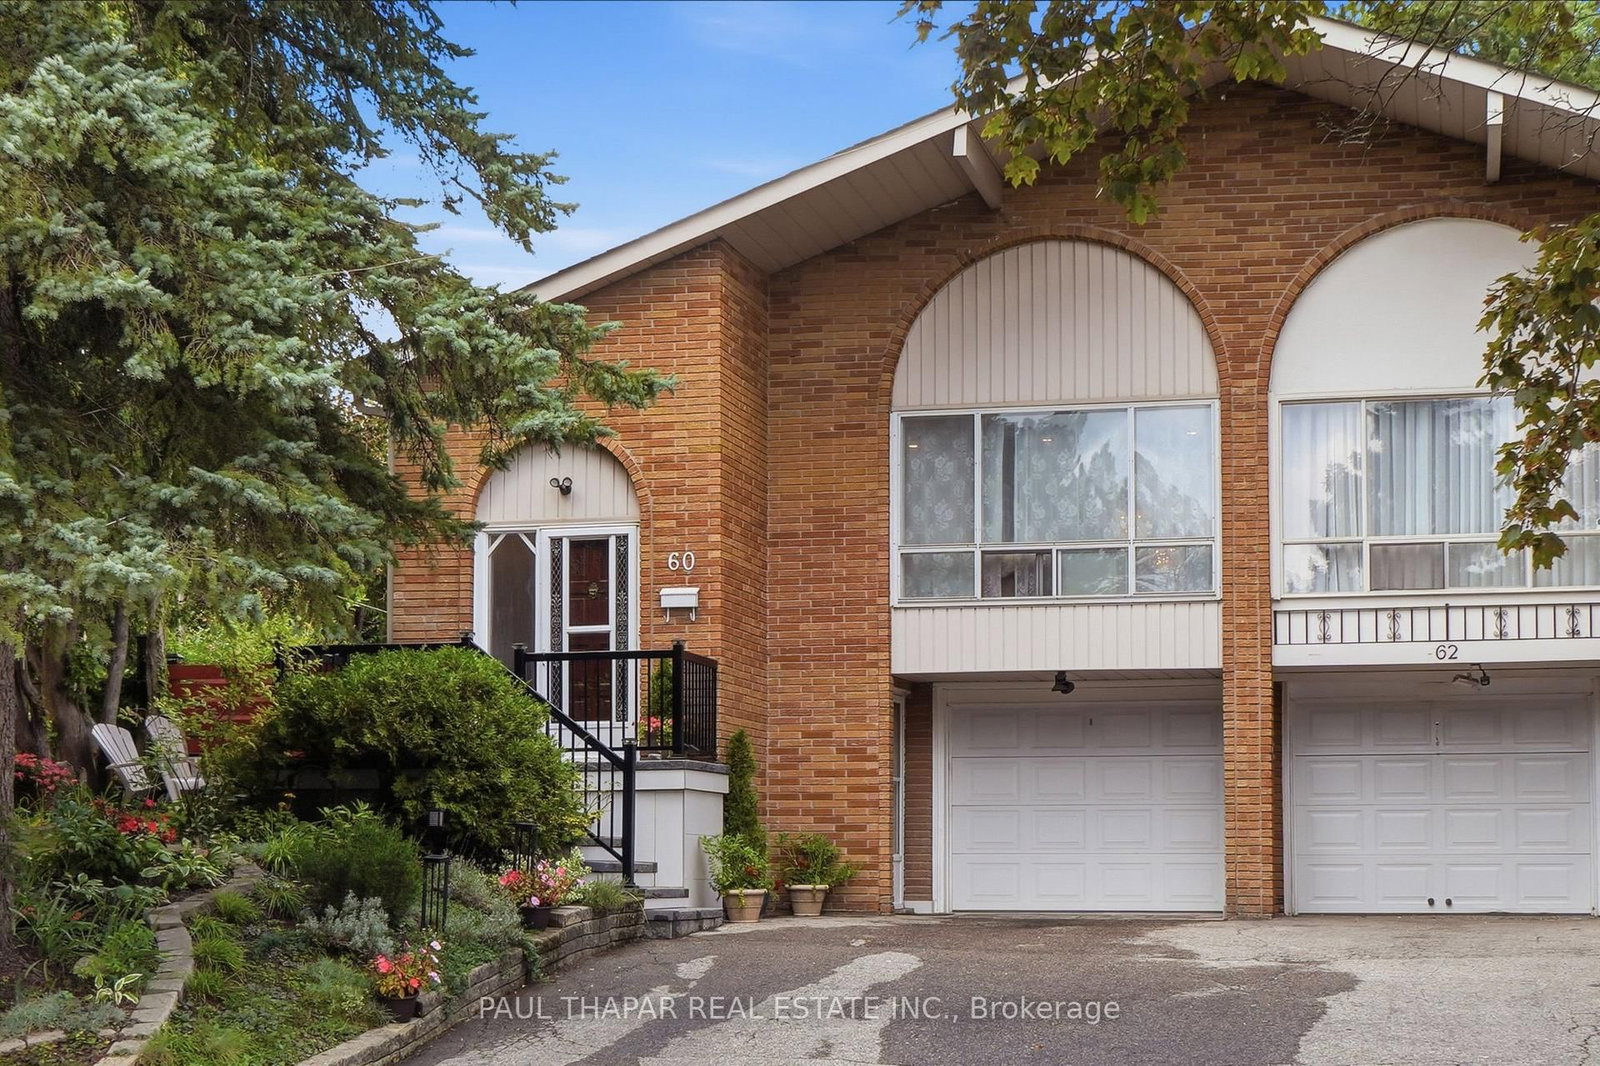
Welcome to 65 Baroness Crescent! Lovingly maintained and move-in ready, this spacious 4+1 bedroom semi-detached home sits on an impressive 26 x 158 ft lot in a convenient North York location. A welcoming foyer leads to a versatile bonus room ideal for a home office, playroom or additional sitting area. Hardwood flooring flows throughout the main living areas and upstairs bedrooms. The bright eat-in kitchen offers abundant cabinetry, pantry storage and generous workspace, connecting to a dining area with sliding doors to the backyard. A spacious living room and convenient powder room complete the main level. Upstairs, the light-filled primary bedroom features ample closet space and a private 2-piece ensuite. Three additional generously sized bedrooms share a 3-piece family bathroom. The finished lower level provides even more living space with a welcoming recreation room featuring pot lights and laminate flooring, along with a dedicated laundry area and ample storage. Step outside to an exceptionally deep backyard backing onto mature trees, offering plenty of space to relax, entertain and play. Located within the highly sought-after Seneca Hill Public School community, a school well known for its strong academic reputation and a major draw for families in the area. Just a short walk to Seneca Polytechnic's Newnham Campus, the location also offers potential appeal for those considering future rental opportunities. Close to Fairview Mall, Bayview Village, transit and Highways 401, 404 and the DVP. Space, versatility, an incredible lot and a sought-after location, this home is ready for its next chapter!
Dimensions
0' × 0'
Features
Dimensions
0' × 0'
Features
Dimensions
0' × 0'
Features
Dimensions
0' × 0'
Features
Dimensions
0' × 0'
Features
Dimensions
0' × 0'
Features
Dimensions
0' × 0'
Features
Dimensions
0' × 0'
Features
Dimensions
0' × 0'
Features
Dimensions
0' × 0'
Features
Dimensions
0' × 0'
Features
Dimensions
0' × 0'
Features
Have questions about this property?
Contact MeTotal Monthly Payment
$4,817 / month
Down Payment Percentage
20.00%
Mortgage Amount (Principal)
$870,400
Total Interest Payments
$536,655
Total Payment (Principal + Interest)
$1,407,055
Estimated Net Proceeds
$68,000
Realtor Fees
$25,000
Total Selling Costs
$32,000
Sale Price
$500,000
Mortgage Balance
$400,000
Toronto, ON M2J 2W5
Listed By: PAUL THAPAR REAL ESTATE INC.

A highly successful and experienced real estate agent, Ken has been serving clients in the Greater Toronto Area for almost two decades. Born and raised in Toronto, Ken has a passion for helping people find their dream homes and investment properties has been the driving force behind his success. He has a deep understanding of the local real estate market, and his extensive knowledge and experience have earned him a reputation amongst his clients as a trusted and reliable partner when dealing with their real estate needs.









