



Ken Matsumoto
Sales Representative
A highly successful and experienced real estate agent, Ken has been serving clients in the Greater Toronto Area for almost two decades.
581A Delaware Avenue, Wychwood M6H 2V3
Price
$899,000
Bedrooms
3 Beds
Bathrooms
2 Baths
Size
1100-1500 sqft
Year Built
Not listed
Property Type
House
Property Taxes
$5448.36
Explore A Virtual Tour
Description
Unlock the Potential at 581A Delaware Ave N! Tucked into one of Toronto's most character-rich pockets, this semi-detached home is a rare find for end-users and investors alike.With 3 bedrooms, 2 full bathrooms, and 2 full kitchens, the layout offers built-in flexibility for multi-generational living, an in-law suite, or income potential with the opportunity to convert into 2, or even 3, separate units. One of the biggest bonuses? Parking! A single-car garage plus 2 additional driveway spaces is a rare find in this highly sought-after area, where parking can be hard to come by. You'll also love the private backyard with a large shed, perfect for storage or extra workspace, plus a front and back patio and both side and rear entrances. Located in the heart of one of Toronto's most vibrant neighbourhoods, you're surrounded by an incredible mix of restaurants, cafés, independent shops, parks, and everyday amenities. Whether you're looking for a home with character, a renovation project, or an investment with multiple-unit potential, 581A Delaware Ave N is packed with possibilities.
Property Dimensions
Main Level
Bedroom
Dimensions
4.14' × 2.92'
Features
Dining Room
Dimensions
3.07' × 2.87'
Features
Living Room
Dimensions
4.45' × 3.05'
Features
Basement Level
Recreation
Dimensions
4.75' × 4.04'
Features
Kitchen
Dimensions
4.01' × 128'
Features
Second Level
Kitchen
Dimensions
2.9' × 1.5'
Features
Bedroom 2
Dimensions
3.12' × 3.07'
Features
Primary Bedroom
Dimensions
4.22' × 4.12'
Features
Breakfast
Dimensions
2.9' × 2.44'
Features
All Rooms
Dimensions
0' × 0'
Features
Recreation
Dimensions
4.75' × 4.04'
Features
Breakfast
Dimensions
2.9' × 2.44'
Features
Living Room
Dimensions
4.45' × 3.05'
Features
Dining Room
Dimensions
3.07' × 2.87'
Features
Kitchen
Dimensions
2.87' × 4.1'
Features
eat-in kitchen, walk-out
Kitchen
Dimensions
4.01' × 128'
Features
Kitchen
Dimensions
2.9' × 1.5'
Features
Primary Bedroom
Dimensions
4.22' × 4.12'
Features
Bedroom
Dimensions
4.14' × 2.92'
Features
Bedroom 2
Dimensions
3.12' × 3.07'
Features
Have questions about this property?
Contact MeSale history for
Sign in to view property history
The Property Location
Calculate Your Monthly Mortgage Payments
Total Monthly Payment
$4,184 / month
Down Payment Percentage
20.00%
Mortgage Amount (Principal)
$719,200
Total Interest Payments
$443,431
Total Payment (Principal + Interest)
$1,162,631
Get An Estimate On Selling Your House
Estimated Net Proceeds
$68,000
Realtor Fees
$25,000
Total Selling Costs
$32,000
Sale Price
$500,000
Mortgage Balance
$400,000
Related Properties
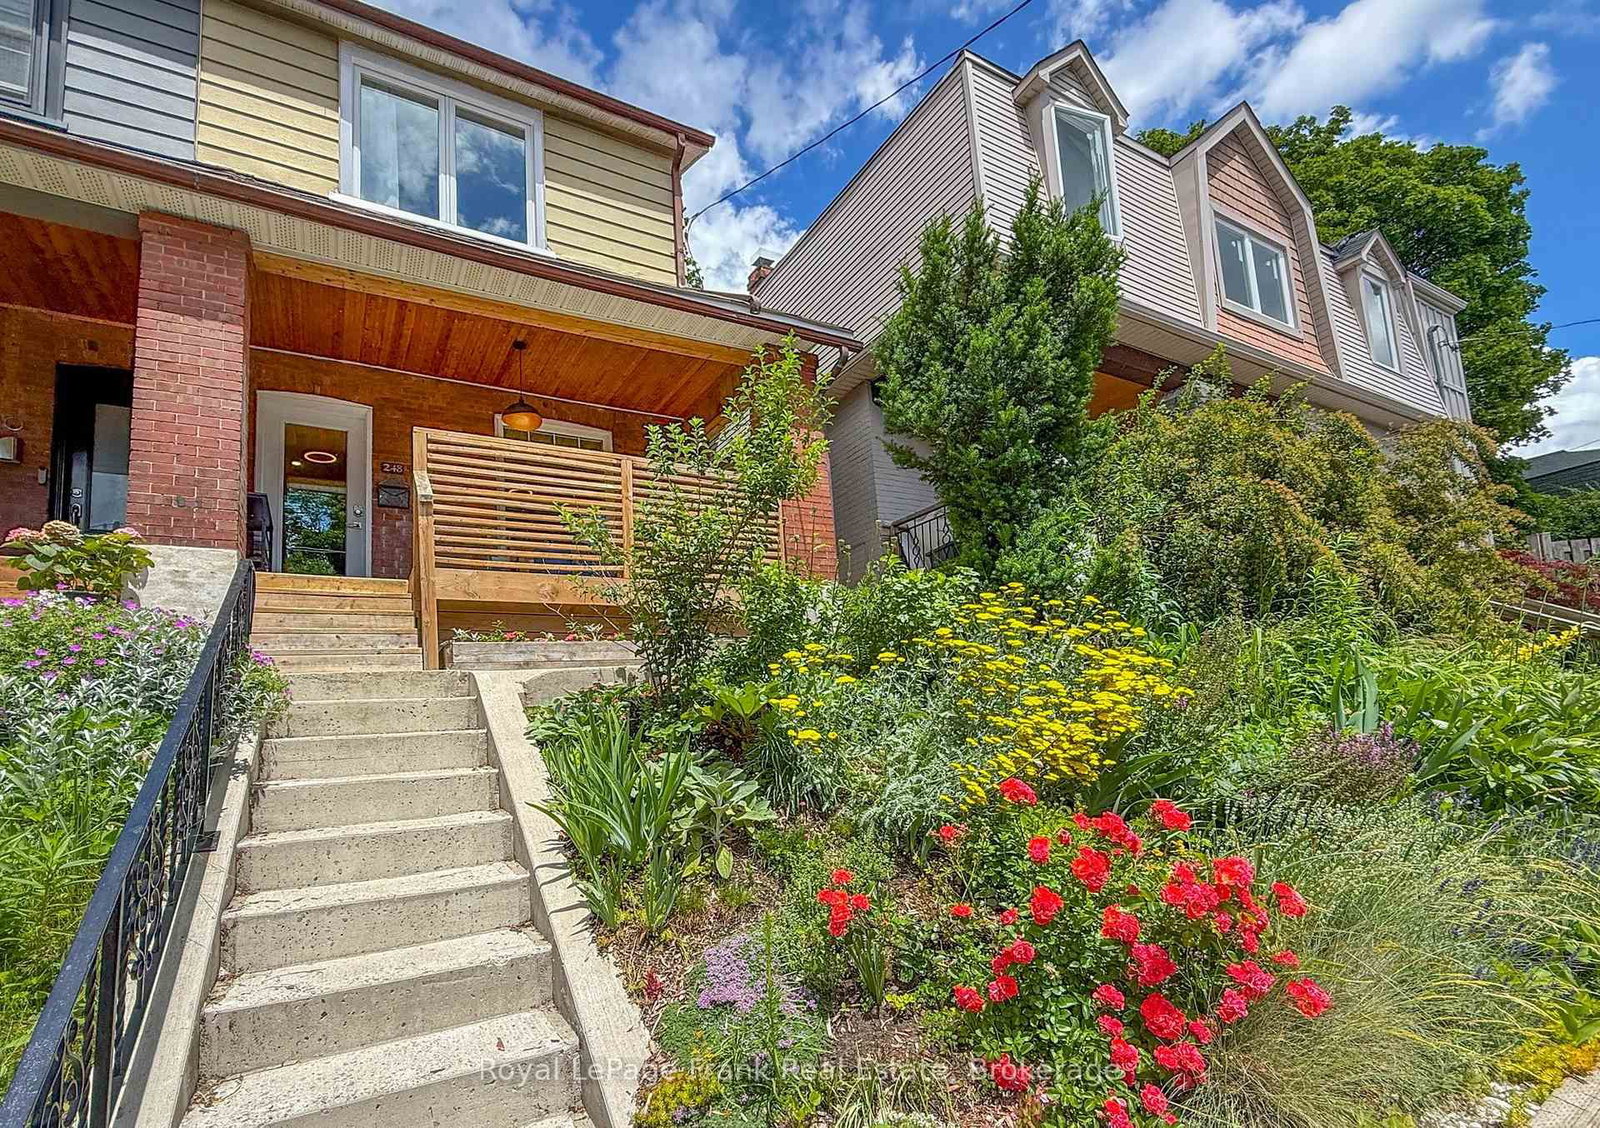
248 Benson
$1,179,900Toronto, ON M6G 2J6
Listed By: Royal LePage Frank Real Estate

16 Hector
$1,399,000Toronto, ON M6G 3G3
Listed By: RE/MAX HALLMARK REALTY LTD.
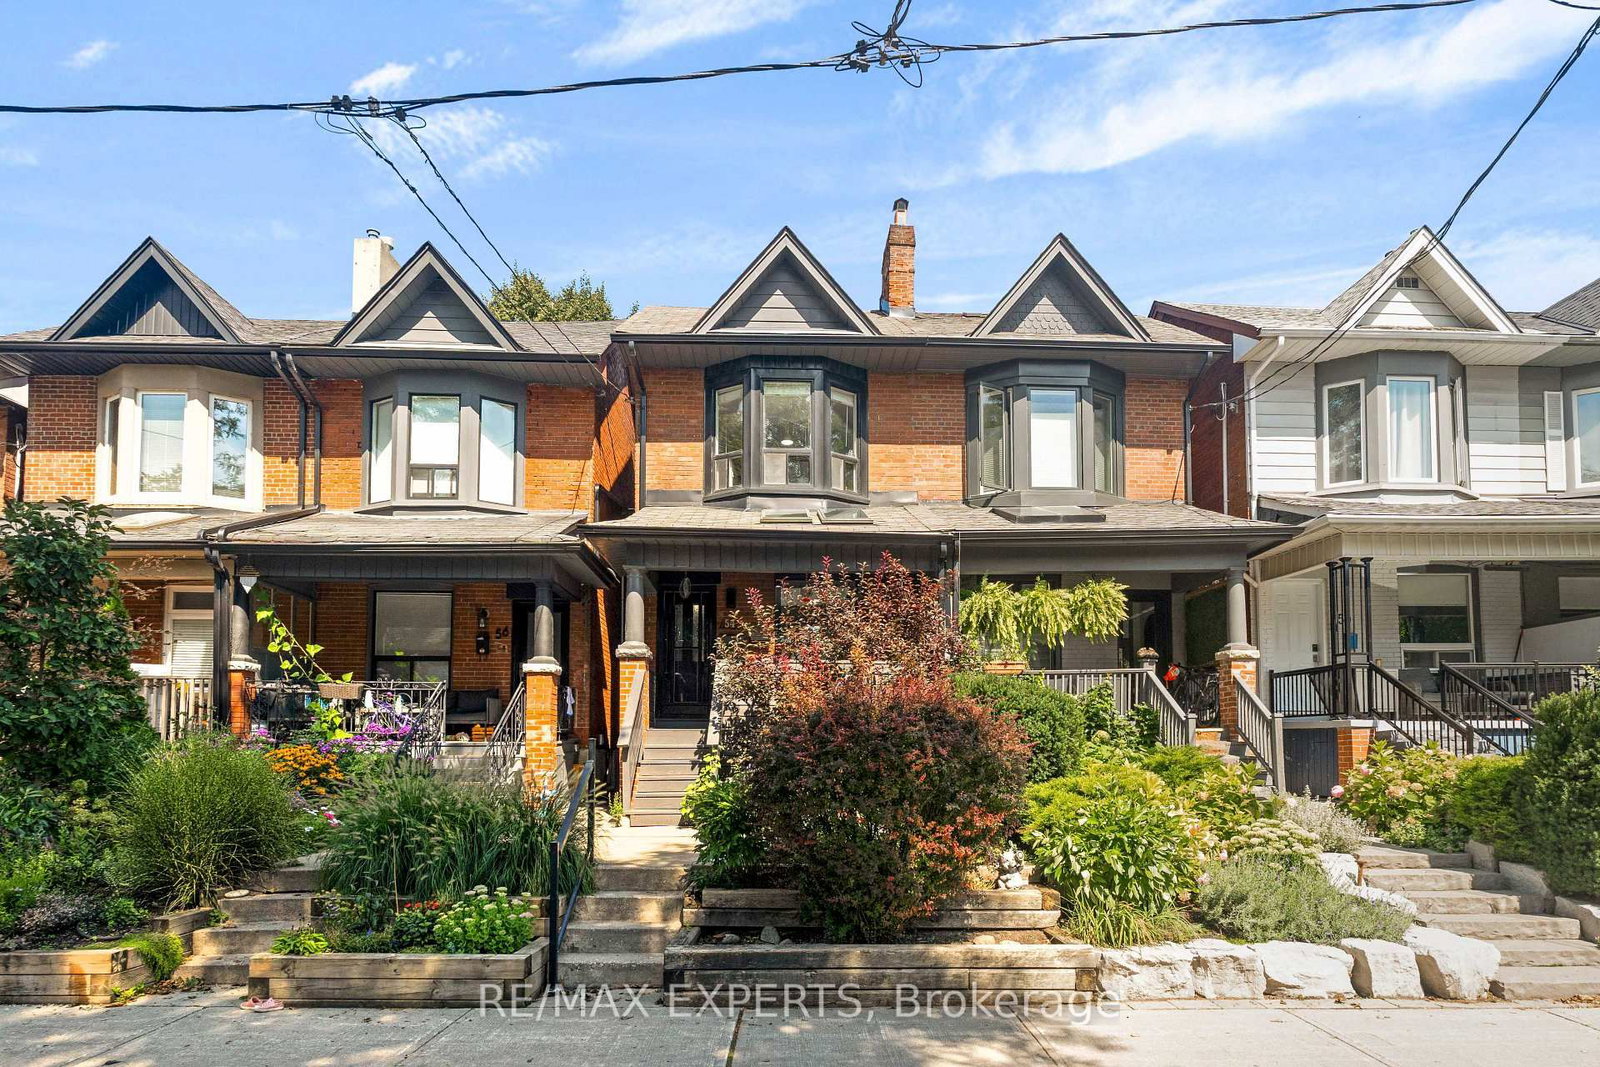
54 Marchmount
$1,288,000Toronto, ON M6G 2A9
Listed By: RE/MAX EXPERTS

1197 Dovercourt
$949,900Toronto, ON M6H 2Y1
Listed By: FOREST HILL REAL ESTATE INC.

Meet Ken Matsumoto
A highly successful and experienced real estate agent, Ken has been serving clients in the Greater Toronto Area for almost two decades. Born and raised in Toronto, Ken has a passion for helping people find their dream homes and investment properties has been the driving force behind his success. He has a deep understanding of the local real estate market, and his extensive knowledge and experience have earned him a reputation amongst his clients as a trusted and reliable partner when dealing with their real estate needs.








