





Ken Matsumoto
Sales Representative
A highly successful and experienced real estate agent, Ken has been serving clients in the Greater Toronto Area for almost two decades.
247A Lippincott Street, University M5S 2P4
Price
$2,295,000
Bedrooms
4 Beds
Bathrooms
5 Baths
Size
2000-2500 sqft
Year Built
Not listed
Property Type
House
Property Taxes
$11885.65
Explore A Virtual Tour
Description
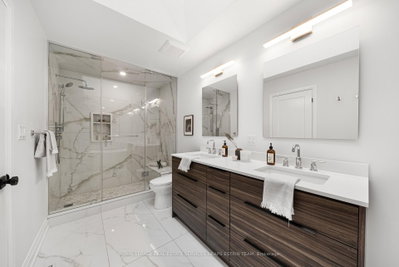
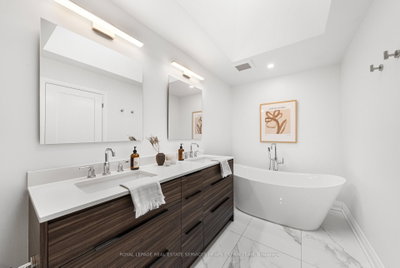
In the heart of vibrant Harbord Village, this exceptional three-storey family residence offers an enviable downtown lifestyle, surrounded by celebrated restaurants, charming cafés, beloved local landmarks, parks and excellent schools. This four-plus-one bedroom, five bathroom home was thoughtfully renovated with timeless design, quality craftsmanship, and premium finishes throughout. Every detail has been carefully considered to create a home that is both elegant and functional. A welcoming foyer with striking tile and a double closet opens to the expansive open-concept main floor, where white oak hardwood floors, pot lights, and well-proportioned principal rooms provide the perfect setting for everyday living and entertaining. The chef's kitchen features high-end appliances, extensive custom cabinetry, abundant counter space, and a large centre island with breakfast bar. A walkout to the rear deck and stone patio creates seamless indoor-outdoor living in a private, low-maintenance setting. A convenient powder room completes the main level. The second floor offers two generous bedrooms with ample closet space, a spacious family room ideal as a media room, children's play area, or work-from-home office, and a beautifully appointed four-piece bathroom. The third floor is home to the private primary retreat with two separate closet areas and a spa-inspired five-piece ensuite. A fourth bedroom enjoys its own private ensuite bathroom, offering exceptional comfort as a nursery, additional bedroom or home office, a conveniently located laundry closet completes the third level. The versatile lower level, with both front and rear walkouts, expands the living space with a large recreation room, second kitchen, additional bedroom, and full bathroom, ideal for extended family, a nanny suite, or future income potential. Situated on a deep lot backing onto Croft St. lane, the property includes a rear parking space, a garden shed, and laneway suite potential.
Property Dimensions
All Rooms
Dimensions
0' × 0'
Features
Dimensions
0' × 0'
Features
Dimensions
0' × 0'
Features
Dimensions
0' × 0'
Features
Dimensions
0' × 0'
Features
Dimensions
0' × 0'
Features
Dimensions
0' × 0'
Features
Dimensions
0' × 0'
Features
Dimensions
0' × 0'
Features
Dimensions
0' × 0'
Features
Dimensions
0' × 0'
Features
Dimensions
0' × 0'
Features
Have questions about this property?
Contact MeSale history for
Sign in to view property history
The Property Location
Calculate Your Monthly Mortgage Payments
Total Monthly Payment
$9,735 / month
Down Payment Percentage
20.00%
Mortgage Amount (Principal)
$1,836,000
Total Interest Payments
$1,132,006
Total Payment (Principal + Interest)
$2,968,006
Get An Estimate On Selling Your House
Estimated Net Proceeds
$68,000
Realtor Fees
$25,000
Total Selling Costs
$32,000
Sale Price
$500,000
Mortgage Balance
$400,000
Related Properties

30 Ulster
$1,429,000Toronto, ON M5S 1E3
Listed By: CENTURY 21 LEADING EDGE REALTY INC.

230 Robert
$1,499,900Toronto, ON M5S 2K7
Listed By: HOMECOMFORT REALTY INC.

Meet Ken Matsumoto
A highly successful and experienced real estate agent, Ken has been serving clients in the Greater Toronto Area for almost two decades. Born and raised in Toronto, Ken has a passion for helping people find their dream homes and investment properties has been the driving force behind his success. He has a deep understanding of the local real estate market, and his extensive knowledge and experience have earned him a reputation amongst his clients as a trusted and reliable partner when dealing with their real estate needs.








