









Sales Representative
A highly successful and experienced real estate agent, Ken has been serving clients in the Greater Toronto Area for almost two decades.
Price
$2,650,000
Bedrooms
4 Beds
Bathrooms
3 Baths
Size
2000-2500 sqft
Year Built
Not listed
Property Type
House
Property Taxes
$15100.68
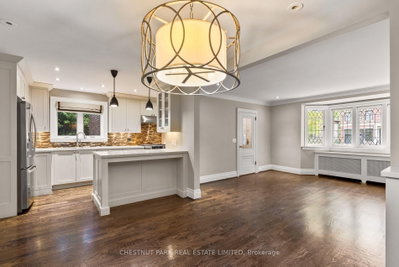
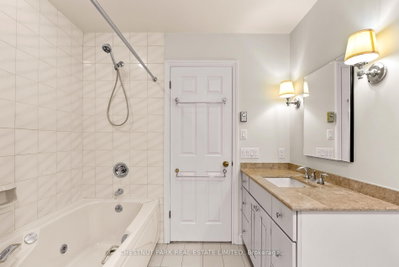
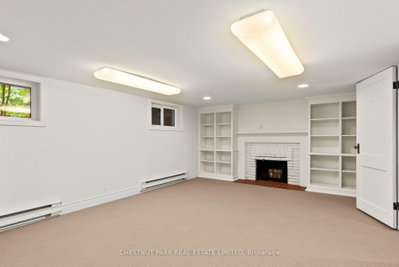
More than what meets the eye! This charming red brick home appears as a bungalow, but in fact it has a three-storey rear addition and four cleverly defined bedrooms. Previously renovated by the former owner, this home can appeal to a wide array of buyers - those looking for a foothold in the Allenby/Lawrence Park school district, those looking for a potential building lot, or those downsizing but are not ready for condo living. It holds restored leaded glass windows, pretty principal spaces and a surprisingly large main floor family room at the rear of the home. The kitchen is open-concept to the dining room with quartz countertops, stainless steel appliances, and a breakfast bar. There is a three-piece bathroom between the dining room and the family room, where the home expands to full-width dimensions and a walk-out to the rear deck and garden is accessible. The second floor holds three large bedrooms, all with execellent storage, and a shared four-piece bathroom between them. The primary bedroom has a wall of built-in closets, views over the rear garden, and semi-ensuite access to the bathroom. Set apart from the rest of the home, the fourth bedroom has a separate staircase and is independent in its setting over the garage with its own two-piece bathroom. In the lower level, a large recreation room is present, as is space for a home gym, and a large laundry room. The home is currently tenanted by a respectful family who are on a month-to-month contract. To respect their privacy, the photos attached do not show the tenant's furniture, so the home will appear different in person during your showings.
Dimensions
0' × 0'
Features
Dimensions
0' × 0'
Features
Dimensions
0' × 0'
Features
Dimensions
0' × 0'
Features
Dimensions
0' × 0'
Features
Dimensions
0' × 0'
Features
Dimensions
0' × 0'
Features
Dimensions
0' × 0'
Features
Dimensions
0' × 0'
Features
Dimensions
0' × 0'
Features
Dimensions
0' × 0'
Features
Dimensions
0' × 0'
Features
Have questions about this property?
Contact MeTotal Monthly Payment
$11,279 / month
Down Payment Percentage
20.00%
Mortgage Amount (Principal)
$2,120,000
Total Interest Payments
$1,307,110
Total Payment (Principal + Interest)
$3,427,110
Estimated Net Proceeds
$68,000
Realtor Fees
$25,000
Total Selling Costs
$32,000
Sale Price
$500,000
Mortgage Balance
$400,000

Toronto, ON M4R 1J7
Listed By: CHESTNUT PARK REAL ESTATE LIMITED

Toronto, ON M4R 1J5
Listed By: KELLER WILLIAMS PORTFOLIO REALTY

Toronto, ON M5N 2R4
Listed By: HARVEY KALLES REAL ESTATE LTD.

Toronto, ON M5N 1P6
Listed By: SOTHEBY'S INTERNATIONAL REALTY CANADA

A highly successful and experienced real estate agent, Ken has been serving clients in the Greater Toronto Area for almost two decades. Born and raised in Toronto, Ken has a passion for helping people find their dream homes and investment properties has been the driving force behind his success. He has a deep understanding of the local real estate market, and his extensive knowledge and experience have earned him a reputation amongst his clients as a trusted and reliable partner when dealing with their real estate needs.









