




Ken Matsumoto
Sales Representative
A highly successful and experienced real estate agent, Ken has been serving clients in the Greater Toronto Area for almost two decades.
Unit 504, 21 Burkebrook Place, Bridle Path-Sunnybrook-York Mills M4G 0A2
Price
$3,499,000
Bedrooms
3 Beds
Bathrooms
3 Baths
Size
3000-3249 sqft
Year Built
Not listed
Property Type
Condo
Property Taxes
$17571.43
Explore A Virtual Tour
Description
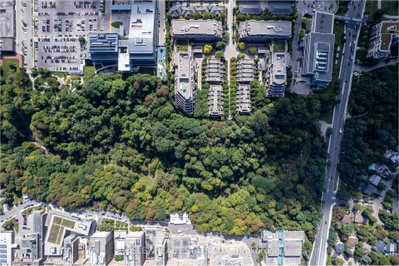
Experience luxury on a grand scale in this spectacular 3,148 SF corner suite in the prestigious Kilgour Estates. Rarely available on one floor, this elegant oversized suite offers the space and comfort of a home with the convenience of upscale condominium living. Featuring 2 spacious bedrooms plus a den/office which curently houses a Murphy bed and serves as a 3rd bdrm. A separate family room off the kitchen which boast lots of custom cabinetry, bookshelves & storage, and a library across the hall with more bookshelves & hidden storage, this exceptional suite offers remarkable flexibility for every lifestyle. Expansive principal rooms are bathed in natural light from multiple different exposures with walkouts to oversized terraces at every turn, include the stunning 42 ft long wrap around terrace off the living room & primary bdrm which creates a seamless connection to the outdoors throughout this luxury suite (complete with fireplace) taking full advantage of the beautiful terrace overlooking a canopy of mature trees and lush greenery, perfect for morning coffee, al fresco dining, or relaxing beneath the moonlight. The 23 ft long terrace off the family room continues this outdoor/indoor feeling.The primary bdrm is extraordinary with 3 walk-in closets, a luxurious spa-inspired 5 PC ensuite, a lounge/home office space and its own terrace access. The spacious 2nd bdrm also enjoys a 4 PC ensuite, w/in closet and access to a 3rd private terrace, offering outstanding comfort and privacy for family or guests. And don't forget the 2 car side-by-side parking & the locker. Prestigious Kilgour Estates with it's 24 hr concierge is renowned for its impeccable service, beautifully landscaped grounds and resort-style amenities in one of Toronto's most desirable neighbourhoods in the top-tier Blythwood Jr PS school district. An exceptional opportunity to enjoy elegant, carefree living in a residence that combines timeless sophistication with the scale and comfort of a custom home.
Condo Details
Unit Number
Not listed
Maintenance Fee
$3187.51/month
Inclusions
Heat, Parking, Water
Building Insurance
Yes
Exposure
North West
Locker
Owned - Unit Lkr Rm 3 - #213 (Level B)
Parking Type
Underground
Pet Policy
Yes-with Restrictions
Property Manager
Icon Property Mgmt - Arthur@iconpm.ca
Stories
5 floors
Condo Corp Number
1957
Utilities & Inclusions
Water
Included
Hydro
Not included
Cable
Not included
Heat
Included
Parking
Included
Taxes
Not included
Sale history for
Sign in to view property history
The Property Location
Calculate Your Monthly Mortgage Payments
Total Monthly Payment
$0 / month
Down Payment Percentage
20.00%
Mortgage Amount (Principal)
$2,799,200
Total Interest Payments
$1,725,878
Total Payment (Principal + Interest)
$4,525,078
Get An Estimate On Selling Your House
Estimated Net Proceeds
$68,000
Realtor Fees
$25,000
Total Selling Costs
$32,000
Sale Price
$500,000
Mortgage Balance
$400,000

Meet Ken Matsumoto
A highly successful and experienced real estate agent, Ken has been serving clients in the Greater Toronto Area for almost two decades. Born and raised in Toronto, Ken has a passion for helping people find their dream homes and investment properties has been the driving force behind his success. He has a deep understanding of the local real estate market, and his extensive knowledge and experience have earned him a reputation amongst his clients as a trusted and reliable partner when dealing with their real estate needs.








