



Sales Representative
A highly successful and experienced real estate agent, Ken has been serving clients in the Greater Toronto Area for almost two decades.
Price
$1,750,000
Bedrooms
4 Beds
Bathrooms
3 Baths
Size
1500-2000 sqft
Year Built
Not listed
Property Type
House
Property Taxes
$11218.08
Real asking Price, not bidding price. This is a renovated 50" Lot property in Bayview Village OasisStep into this beautifully reimagined, solid brick BackSplit 4 tucked away in the highly sought-after Bayview and Sheppard neighbourhood. Perfectly designed with your family in mind, this gorgeous home has been fully updated from top to bottom-meaning you can simply move in, unpack, and start making memories right away.Property HighlightsSpacious & Modern Living: Boasting four generous bedrooms and two luxurious en-suites, there is plenty of room for the whole family to relax and unwind in style.Nature at Your Doorstep: A true nature lover's paradise! You are just a peaceful, minutes-long stroll away from the lush greenery and trails of Bayview Village Park.Unbeatable Convenience: Enjoy the ultimate walkable lifestyle. You are perfectly positioned just moments from the upscale shopping at Bayview Village Mall, the TTC and subway, the local library, banking, and the YMCA.Top-Tier School District: Set your children up for success. This home falls within the highly coveted boundaries for Elkhorn Public School, Bayview Middle School, and Earl Haig Secondary School.Endless Basement Potential: The massive lower level offers incredible flexibility. Whether you envision an expansive personal gym, a lively recreation room, or simply abundant storage, the space is yours to transform.Your perfect family chapter begins here. Experience the ideal blend of quiet tranquillity, modern luxury, and everyday convenience in one of the city's most beloved neighbourhoods.
Dimensions
0' × 0'
Features
Dimensions
0' × 0'
Features
Dimensions
0' × 0'
Features
Dimensions
0' × 0'
Features
Dimensions
0' × 0'
Features
Dimensions
0' × 0'
Features
Dimensions
0' × 0'
Features
Dimensions
0' × 0'
Features
Dimensions
0' × 0'
Features
Dimensions
0' × 0'
Features
Dimensions
0' × 0'
Features
Dimensions
0' × 0'
Features
Have questions about this property?
Contact MeTotal Monthly Payment
$7,722 / month
Down Payment Percentage
20.00%
Mortgage Amount (Principal)
$1,400,000
Total Interest Payments
$863,186
Total Payment (Principal + Interest)
$2,263,186
Estimated Net Proceeds
$68,000
Realtor Fees
$25,000
Total Selling Costs
$32,000
Sale Price
$500,000
Mortgage Balance
$400,000

Toronto, ON M2K 1L8
Listed By: RE/MAX HALLMARK REALTY LTD.

Toronto, ON M2K 1N3
Listed By: GOLDEN TEAM REALTY INC.

Toronto, ON M2K 1S9
Listed By: KELLER WILLIAMS REFERRED URBAN REALTY
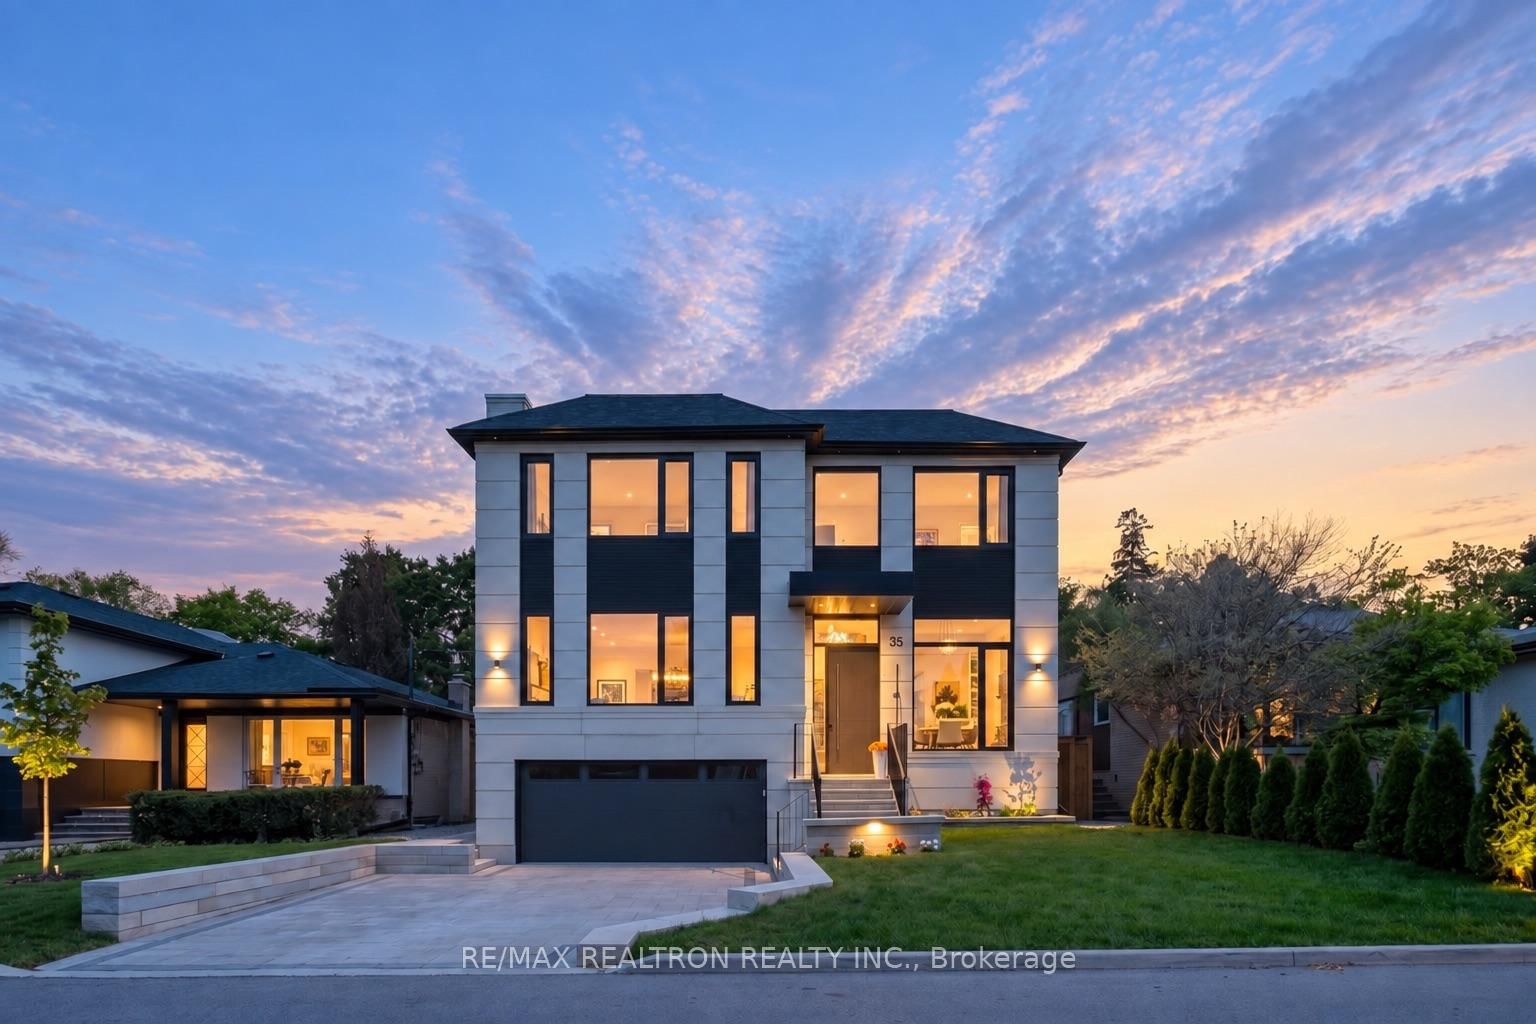
Toronto, ON M2K 1L1
Listed By: RE/MAX REALTRON REALTY INC.

A highly successful and experienced real estate agent, Ken has been serving clients in the Greater Toronto Area for almost two decades. Born and raised in Toronto, Ken has a passion for helping people find their dream homes and investment properties has been the driving force behind his success. He has a deep understanding of the local real estate market, and his extensive knowledge and experience have earned him a reputation amongst his clients as a trusted and reliable partner when dealing with their real estate needs.









