



Sales Representative
A highly successful and experienced real estate agent, Ken has been serving clients in the Greater Toronto Area for almost two decades.
Price
$1,399,000
Bedrooms
3 Beds
Bathrooms
2 Baths
Size
1500-2000 sqft
Year Built
Not listed
Property Type
House
Property Taxes
$7243.41
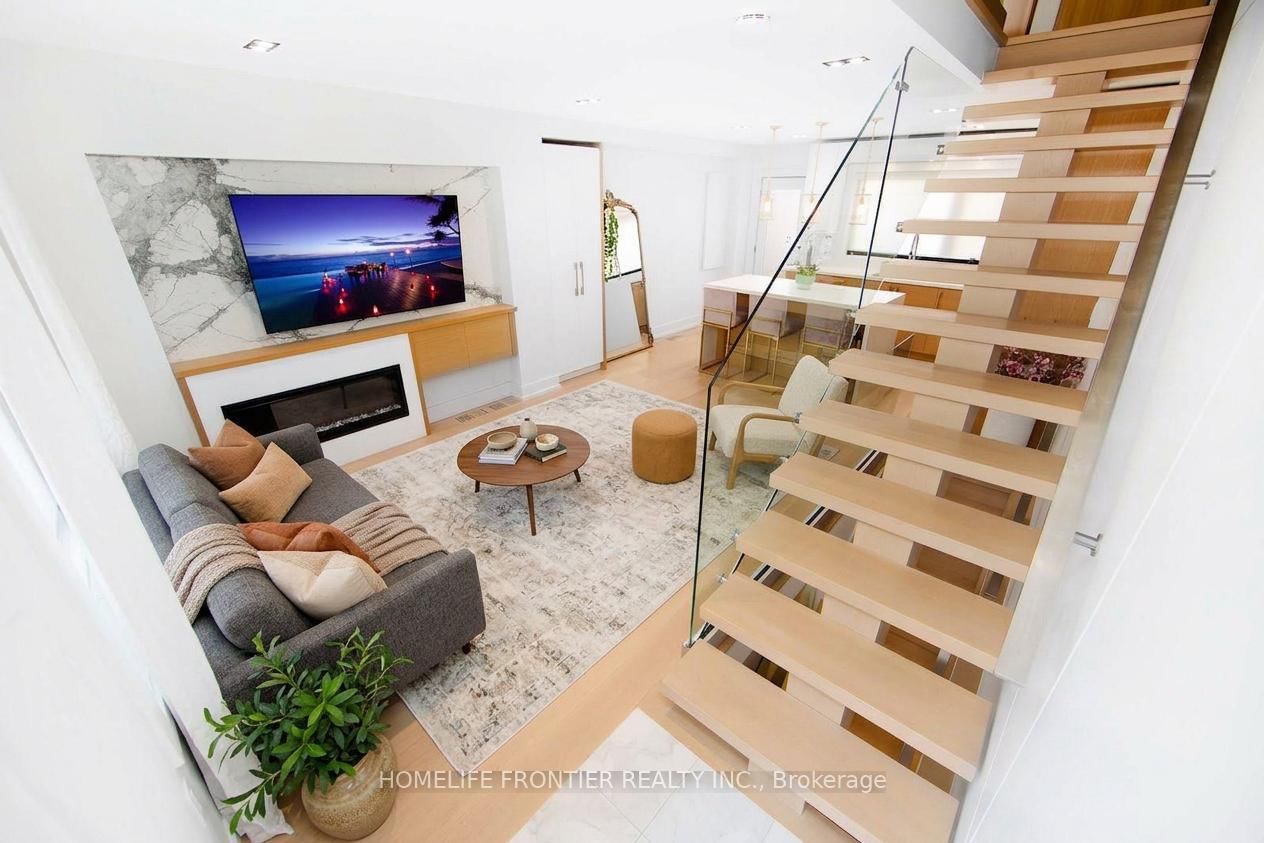
Located in the sought-after Trinity Bellwoods community, short walk to Queen St and Dundas St. This semi-detached home offers exceptional space and convenience. Featuring a welcoming front porch, over 9 ft ceilings on the main floor, open concept living and dining rooms, an eat-in Kitchen and a family room. The home includes 3 generous-sized bedrooms and 2 full bathrooms, along with a finished basement with walkout-ideal for a home office, in-law suite, or potential rental apartment. The large backyard provides ample outdoor space for entertaining and potential for a garden or laneway suite, complemented by 2 parking spaces via the laneway. With a 96 Walk Score and 97 Bike Score, Steps to schools, shopping, cafés, restaurants, and 24 hrs transit, this address delivers exceptional convenience.
Dimensions
3.5' × 2.9'
Features
ceramic floor, separate room, overlooks backyard
Dimensions
3.9' × 3.3'
Features
ceramic floor, eat-in kitchen, w/o to yard
Dimensions
4.2' × 2.8'
Features
hardwood floor, combined w/living, window
Dimensions
3.9' × 3.3'
Features
hardwood floor, combined w/dining, large window
Dimensions
6.3' × 4.4'
Features
ceramic floor, w/o to porch, open concept
Dimensions
3.2' × 2.6'
Features
Dimensions
2.6' × 3.2'
Features
Separate Room
Dimensions
4.5' × 3.8'
Features
hardwood floor, large window
Dimensions
4.3' × 2.9'
Features
hardwood floor, window
Dimensions
3.4' × 3.4'
Features
parquet, window, overlooks backyard
Dimensions
0' × 0'
Features
Dimensions
6.3' × 4.4'
Features
ceramic floor, w/o to porch, open concept
Dimensions
3.2' × 2.6'
Features
Dimensions
2.6' × 3.2'
Features
Separate Room
Dimensions
3.9' × 3.3'
Features
hardwood floor, combined w/dining, large window
Dimensions
4.2' × 2.8'
Features
hardwood floor, combined w/living, window
Dimensions
3.9' × 3.3'
Features
ceramic floor, eat-in kitchen, w/o to yard
Dimensions
4.5' × 3.8'
Features
hardwood floor, large window
Dimensions
4.3' × 2.9'
Features
hardwood floor, window
Dimensions
3.4' × 3.4'
Features
parquet, window, overlooks backyard
Dimensions
3.5' × 2.9'
Features
ceramic floor, separate room, overlooks backyard
Have questions about this property?
Contact MeTotal Monthly Payment
$6,130 / month
Down Payment Percentage
20.00%
Mortgage Amount (Principal)
$1,119,200
Total Interest Payments
$690,055
Total Payment (Principal + Interest)
$1,809,255
Estimated Net Proceeds
$68,000
Realtor Fees
$25,000
Total Selling Costs
$32,000
Sale Price
$500,000
Mortgage Balance
$400,000

Toronto, ON M6J 2P4
Listed By: SUTTON GROUP-ASSOCIATES REALTY INC.
Toronto, ON M6J 2C6
Listed By: HOMELIFE FRONTIER REALTY INC.

Toronto, ON M6J 2S2
Listed By: HOMELIFE REGIONAL REALTY LTD.

Toronto, ON M6J 1R3
Listed By: BOSLEY REAL ESTATE LTD.

A highly successful and experienced real estate agent, Ken has been serving clients in the Greater Toronto Area for almost two decades. Born and raised in Toronto, Ken has a passion for helping people find their dream homes and investment properties has been the driving force behind his success. He has a deep understanding of the local real estate market, and his extensive knowledge and experience have earned him a reputation amongst his clients as a trusted and reliable partner when dealing with their real estate needs.









