







Ken Matsumoto
Sales Representative
A highly successful and experienced real estate agent, Ken has been serving clients in the Greater Toronto Area for almost two decades.
Unit 1702, 10 Yonge Street, Waterfront Communities C1 M5E 1R4
Price
$899,999
Bedrooms
2 Beds
Bathrooms
2 Baths
Size
1200-1399 sqft
Year Built
31-50
Property Type
Condo
Property Taxes
$4611.54
Description
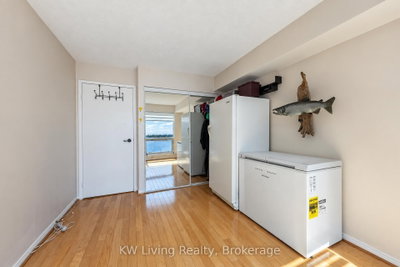
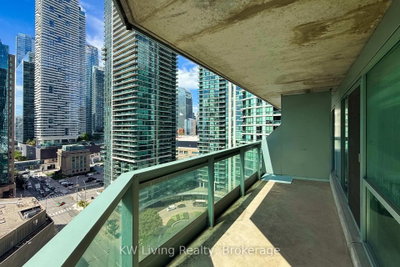
Welcome to 10 Yonge St, the most desirable South-facing layout at the iconic at 10 Yonge. This luxurious 1,240 sq. ft. split 2-bedroom, 2-bathroom suite delivers direct, unobstructed lake views over Centre Island that will genuinely stun you and your guests. Generous, Functional Layout-Unlike standard cookie-cutter floor plans, this renovated suite offers a massive, light-filled layout Concept. Renovated Eat-in Kitchen: Features stainless steel appliances, stone countertops, custom cabinetry, and a sunny South-facing breakfast room. Primary Suite: Fits a complete king-size bedroom set plus office space. Includes two walk-outs to the covered West-facing balcony, a custom walk-in closet, an additional double closet, and a 4-piece ensuite. A spacious second bedroom with panoramic south and south views overlooking the water. Resort-Style Amenities & Prime Waterfront Location Unmatched building facilities include 24-hr concierge, indoor and outdoor pools, hot tub, saunas, fully equipped gym, yoga and dance studios, movie theater, billiards room, children's playroom, rooftop BBQ sundeck, and ample visitor parking. All located steps from the PATH, Union Station, streetcars, waterfront trails, and Toronto Island School. Inclusions: One parking and One locker.
Condo Details
Unit Number
162
Maintenance Fee
$1528.94/month
Inclusions
Cable, Heat, Hydro, Parking, Water
Building Insurance
Yes
Exposure
South West
Locker
Owned - Unit 211 (C)
Parking Type
Underground
Pet Policy
Yes-with Restrictions
Property Manager
Del Prpperty Management: 416-362-1222
Stories
16 floors
Condo Corp Number
979
Utilities & Inclusions
Water
Included
Hydro
Included
Cable
Included
Heat
Included
Parking
Included
Taxes
Not included
Sale history for
Sign in to view property history
The Property Location
Calculate Your Monthly Mortgage Payments
Total Monthly Payment
$0 / month
Down Payment Percentage
20.00%
Mortgage Amount (Principal)
$720,000
Total Interest Payments
$443,924
Total Payment (Principal + Interest)
$1,163,923
Get An Estimate On Selling Your House
Estimated Net Proceeds
$68,000
Realtor Fees
$25,000
Total Selling Costs
$32,000
Sale Price
$500,000
Mortgage Balance
$400,000
Related Properties

Unit 2232, 33 HARBOUR
$899,000Toronto, ON M5J 2G2
Listed By: RE/MAX CONDOS PLUS CORPORATION

Unit 1418, 55 Harbour
$1,049,000Toronto, ON M5J 2L1
Listed By: NU-VISTA PINNACLE REALTY BROKERAGE INC

Unit 3201, 15 Mercer
$1,099,900Toronto, ON M5V 0T8
Listed By: PIVOT REAL ESTATE GROUP

Unit 4501, 16 Harbour
$1,298,000Toronto, ON M5J 2Z7
Listed By: BOSLEY REAL ESTATE LTD.

Meet Ken Matsumoto
A highly successful and experienced real estate agent, Ken has been serving clients in the Greater Toronto Area for almost two decades. Born and raised in Toronto, Ken has a passion for helping people find their dream homes and investment properties has been the driving force behind his success. He has a deep understanding of the local real estate market, and his extensive knowledge and experience have earned him a reputation amongst his clients as a trusted and reliable partner when dealing with their real estate needs.








