





Sales Representative
A highly successful and experienced real estate agent, Ken has been serving clients in the Greater Toronto Area for almost two decades.
Price
$849,800
Bedrooms
2 Beds
Bathrooms
2 Baths
Size
700-1100 sqft
Year Built
Not listed
Property Type
House
Property Taxes
$6629.57
Location, location, location! Affordable and adorable, this charming 4-bedroom home is brimming with potential. With a little updating, it offers a fantastic opportunity to create a home that truly reflects your style. Ideally situated close to sought-after schools, parks, shopping, and everyday conveniences, with easy access to both the 401 and DVP for effortless commuting. A wonderful opportunity in a highly desirable neighbourhood!
Dimensions
2.98' × 3.97'
Features
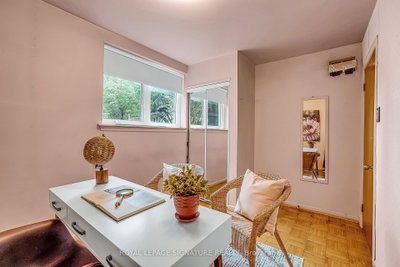
overlooks backyard, hardwood floor, mirrored closet
Dimensions
4.37' × 2.59'
Features
overlooks backyard, hardwood floor, mirrored closet
Dimensions
4' × 7.84'
Features
open concept, cathedral ceiling(s), hardwood floor
Dimensions
3.35' × 3.09'
Features
skylight, eat-in kitchen, ceramic backsplash
Dimensions
0' × 0'
Features
Overlooks Frontyard
Dimensions
2.99' × 2.32'
Features
open concept, combined w/living, b/i shelves
Dimensions
2.25' × 1.65'
Features
B/I Shelves
Dimensions
3.62' × 3.02'
Features
Wainscoting
Dimensions
3.62' × 2.53'
Features
above grade window, overlooks backyard, mirrored closet
Dimensions
3.7' × 3.54'
Features
above grade window, mirrored closet, overlooks backyard
Dimensions
3.64' × 5.33'
Features
gas fireplace, wainscoting, laminate
Dimensions
2.25' × 1.65'
Features
B/I Shelves
Dimensions
0' × 0'
Features
Overlooks Frontyard
Dimensions
3.62' × 3.02'
Features
Wainscoting
Dimensions
3.64' × 5.33'
Features
gas fireplace, wainscoting, laminate
Dimensions
4' × 7.84'
Features
open concept, cathedral ceiling(s), hardwood floor
Dimensions
2.99' × 2.32'
Features
open concept, combined w/living, b/i shelves
Dimensions
3.35' × 3.09'
Features
skylight, eat-in kitchen, ceramic backsplash
Dimensions
2.98' × 3.97'
Features
overlooks backyard, hardwood floor, mirrored closet
Dimensions
4.37' × 2.59'
Features
overlooks backyard, hardwood floor, mirrored closet
Dimensions
3.62' × 2.53'
Features
above grade window, overlooks backyard, mirrored closet
Dimensions
3.7' × 3.54'
Features
above grade window, mirrored closet, overlooks backyard
Have questions about this property?
Contact MeTotal Monthly Payment
$4,106 / month
Down Payment Percentage
20.00%
Mortgage Amount (Principal)
$679,840
Total Interest Payments
$419,163
Total Payment (Principal + Interest)
$1,099,003
Estimated Net Proceeds
$68,000
Realtor Fees
$25,000
Total Selling Costs
$32,000
Sale Price
$500,000
Mortgage Balance
$400,000

A highly successful and experienced real estate agent, Ken has been serving clients in the Greater Toronto Area for almost two decades. Born and raised in Toronto, Ken has a passion for helping people find their dream homes and investment properties has been the driving force behind his success. He has a deep understanding of the local real estate market, and his extensive knowledge and experience have earned him a reputation amongst his clients as a trusted and reliable partner when dealing with their real estate needs.









