











Sales Representative
A highly successful and experienced real estate agent, Ken has been serving clients in the Greater Toronto Area for almost two decades.
Price
$1,399,000
Bedrooms
3 Beds
Bathrooms
4 Baths
Size
1100-1500 sqft
Year Built
Not listed
Property Type
House
Property Taxes
$5113
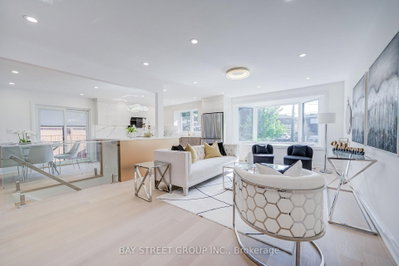
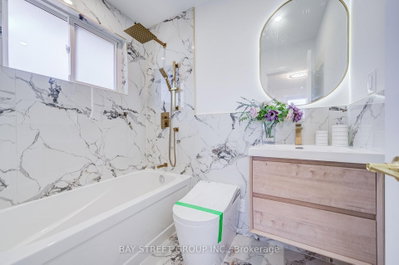
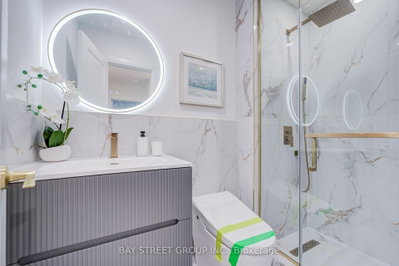
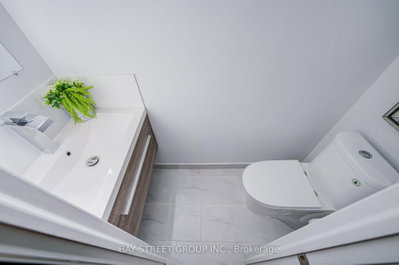
Exceptional Location in a highly sought-after neighborhood! Rare opportunity to own a beautifully upgraded home in a prime, highly convenient neighborhood Victoria Village. Gorgeous & Bright three bedroom Raised-bungalow features a professionally renovated main floor with significant upgrades and modern finishes throughout. Engineered Floor Throughout, Brand-new Front Entry Door and select Windows, Modern Light Fixtures & Pot Lights, Upgraded Washrooms with Smart Bidet Toilets. Open Concept Kitchen With Breakfast Area, Central Island, Backsplash, Elegant Cabinet, Brand-new Stainless Steel Appliances including an ice-making refrigerator, Range Hood, Stove, Dishwasher and a Water Purification System at main floor kitchen, Main floor Laundry Rough-in is available, further enhance the home value and appeal. Finished walkout Basement, Great Recreation Area for Family and Potential Rental Income. Long Driveway Without Sidewalk. Just a short walk to the Eglinton LRT, shopping, parks, schools, and quick access to major highway DVP/ Hwy 401. This home is not to be missed!
Dimensions
3.7' × 3.64'
Features
hardwood floor, closet, large window
Dimensions
4.3' × 3.85'
Features
brick fireplace, walk-out, hardwood floor
Dimensions
3' × 3.2'
Features
large window, closet, hardwood floor
Dimensions
3.7' × 2.77'
Features
combined w/dining, hardwood floor
Dimensions
3.5' × 3.5'
Features
hardwood floor, walk-out, combined w/kitchen
Dimensions
5.63' × 4.09'
Features
bay window, hardwood floor, pot lights
Dimensions
4.3' × 2.6'
Features
4 pc ensuite, closet, hardwood floor
Dimensions
4.01' × 2.91'
Features
hardwood floor, closet, large window
Dimensions
3.5' × 3.5'
Features
hardwood floor, combined w/dining, centre island
Dimensions
2.9' × 2.6'
Features
hardwood floor, closet, large window
Dimensions
5.63' × 4.09'
Features
bay window, hardwood floor, pot lights
Dimensions
3.5' × 3.5'
Features
hardwood floor, walk-out, combined w/kitchen
Dimensions
3.5' × 3.5'
Features
hardwood floor, combined w/dining, centre island
Dimensions
3.7' × 2.77'
Features
combined w/dining, hardwood floor
Dimensions
4.3' × 2.6'
Features
4 pc ensuite, closet, hardwood floor
Dimensions
3.7' × 3.64'
Features
hardwood floor, closet, large window
Dimensions
4.01' × 2.91'
Features
hardwood floor, closet, large window
Dimensions
3' × 3.2'
Features
large window, closet, hardwood floor
Dimensions
2.9' × 2.6'
Features
hardwood floor, closet, large window
Dimensions
4.3' × 3.85'
Features
brick fireplace, walk-out, hardwood floor
Have questions about this property?
Contact MeTotal Monthly Payment
$5,952 / month
Down Payment Percentage
20.00%
Mortgage Amount (Principal)
$1,119,200
Total Interest Payments
$690,055
Total Payment (Principal + Interest)
$1,809,255
Estimated Net Proceeds
$68,000
Realtor Fees
$25,000
Total Selling Costs
$32,000
Sale Price
$500,000
Mortgage Balance
$400,000

A highly successful and experienced real estate agent, Ken has been serving clients in the Greater Toronto Area for almost two decades. Born and raised in Toronto, Ken has a passion for helping people find their dream homes and investment properties has been the driving force behind his success. He has a deep understanding of the local real estate market, and his extensive knowledge and experience have earned him a reputation amongst his clients as a trusted and reliable partner when dealing with their real estate needs.









