







Ken Matsumoto
Sales Representative
A highly successful and experienced real estate agent, Ken has been serving clients in the Greater Toronto Area for almost two decades.
237 Melita Avenue, Wychwood M4G 2A1
Price
$1,749,000
Bedrooms
5 Beds
Bathrooms
4 Baths
Size
2000-2500 sqft
Year Built
Not listed
Property Type
House
Property Taxes
$8448.1
Description
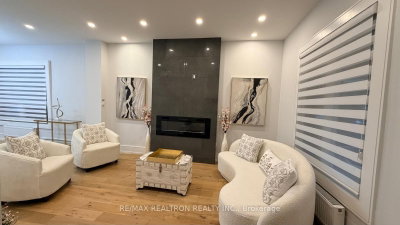
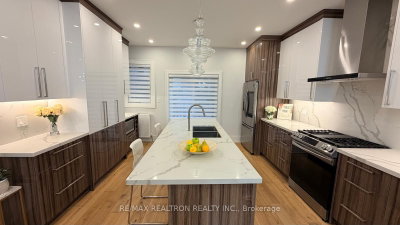
Welcome to 237 Melita Avenue, a professionally designed 3-story, 5-bedroom masterpiece with finished basement completely gutted and rebuilt from top to bottom. Nestled on a quiet, family-friendly street in Toronto's highly coveted Wychwood community, this home seamlessly blends tranquil neighborhood living with vibrant downtown accessibility. Every detail has been meticulously crafted to building code compliance with city permits, featuring a welcoming covered front porch, a cozy backyard with a large deck, and an invaluable lane-accessible parking space and 2 street parking permits can be obtained. Step outside and you are just minutes away from exceptional local cafés, excellent daycares, top-tier schools, and the sprawling greenery of nearby parks, all while remaining exceptionally transit-friendly. This property represents a rare opportunity to move straight into a sprawling, modern urban sanctuary in one of midtown's most beloved enclaves.
Property Dimensions
Basement Level
Recreation
Dimensions
9.4' × 4.5'
Features
closet, open concept, pot lights
Laundry
Dimensions
2' × 2.5'
Features
ceramic floor, window
Third Level
Other
Dimensions
2.8' × 2.6'
Features
closet organizers, combined w/primary, window
Primary Bedroom
Dimensions
4.5' × 4'
Features
bay window, hardwood floor, walk-in closet(s)
Office
Dimensions
2.9' × 2.8'
Features
hardwood floor, large closet, large window
Main Level
Kitchen
Dimensions
5.3' × 4.5'
Features
centre island, open concept, w/o to deck
Living Room
Dimensions
4.6' × 3.2'
Features
combined w/dining, electric fireplace, hardwood floor
Dining Room
Dimensions
3.75' × 3.8'
Features
combined w/living, hardwood floor, large window
Second Level
Bedroom 2
Dimensions
2.8' × 3.8'
Features
hardwood floor, large closet, large window
Bedroom 4
Dimensions
3.6' × 4.6'
Features
hardwood floor, large closet, large window
Bedroom 3
Dimensions
3.7' × 2.8'
Features
hardwood floor, large closet, large window
All Rooms
Recreation
Dimensions
9.4' × 4.5'
Features
closet, open concept, pot lights
Office
Dimensions
2.9' × 2.8'
Features
hardwood floor, large closet, large window
Laundry
Dimensions
2' × 2.5'
Features
ceramic floor, window
Living Room
Dimensions
4.6' × 3.2'
Features
combined w/dining, electric fireplace, hardwood floor
Dining Room
Dimensions
3.75' × 3.8'
Features
combined w/living, hardwood floor, large window
Kitchen
Dimensions
5.3' × 4.5'
Features
centre island, open concept, w/o to deck
Primary Bedroom
Dimensions
4.5' × 4'
Features
bay window, hardwood floor, walk-in closet(s)
Bedroom 2
Dimensions
2.8' × 3.8'
Features
hardwood floor, large closet, large window
Bedroom 4
Dimensions
3.6' × 4.6'
Features
hardwood floor, large closet, large window
Bedroom 3
Dimensions
3.7' × 2.8'
Features
hardwood floor, large closet, large window
Other
Dimensions
2.8' × 2.6'
Features
closet organizers, combined w/primary, window
Have questions about this property?
Contact MeSale history for
Sign in to view property history
The Property Location
Calculate Your Monthly Mortgage Payments
Total Monthly Payment
$7,488 / month
Down Payment Percentage
20.00%
Mortgage Amount (Principal)
$1,399,200
Total Interest Payments
$862,692
Total Payment (Principal + Interest)
$2,261,892
Get An Estimate On Selling Your House
Estimated Net Proceeds
$68,000
Realtor Fees
$25,000
Total Selling Costs
$32,000
Sale Price
$500,000
Mortgage Balance
$400,000
Related Properties

43 Marchmount
$1,385,000Toronto, ON M6G 2A8
Listed By: ROYAL LEPAGE SIGNATURE REALTY

Meet Ken Matsumoto
A highly successful and experienced real estate agent, Ken has been serving clients in the Greater Toronto Area for almost two decades. Born and raised in Toronto, Ken has a passion for helping people find their dream homes and investment properties has been the driving force behind his success. He has a deep understanding of the local real estate market, and his extensive knowledge and experience have earned him a reputation amongst his clients as a trusted and reliable partner when dealing with their real estate needs.








