





Ken Matsumoto
Sales Representative
A highly successful and experienced real estate agent, Ken has been serving clients in the Greater Toronto Area for almost two decades.
62 Bowood Avenue, Lawrence Park North M4N 1Y4
Price
$1,549,000
Bedrooms
3 Beds
Bathrooms
3 Baths
Size
1500-2000 sqft
Year Built
51-99
Property Type
House
Property Taxes
$7662
Description
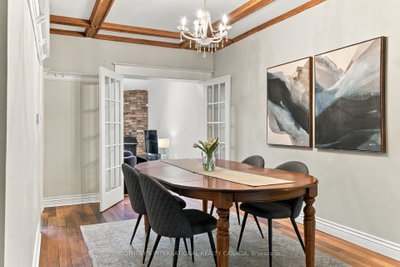
Welcome to a rare offering in this coveted pocket of Lawrence Park: an extra-large semi on an extra-wide lot that delivers the footprint and proportions of a fully detached home, and the interior feel of what would typically come with a home on a 30-foot lot. Step through the front foyer and the wood-burning floor-to-ceiling stone fireplace draws your eye immediately. The living room, with its wood mantel, hardwood floors and California shutters, provides genuine warmth and presence. The formal dining room's French doors open through to the large rear family room with a high vaulted ceiling where skylights pour in natural light, a full brick wood-burning fireplace anchors the corner, and sliding doors lead out to a large back deck and the deep, fenced, mature backyard. The large chef's kitchen includes a gas stove, granite counters, lots of storage space, and views of the garden through the family room. A powder room completes the main floor. The second floor provides three generous bedrooms and an enormous 5-piece bathroom. A staircase leads to the third-floor attic loft with genuine potential to take the space exactly where its next owners want it. The finished lower level includes a spacious recreation room with potential to close off the rear section for a 4th bedroom, laundry and 3-piece bathroom combo, and a remarkable amount of practical storage. The neighbourhood is one of North Toronto's finest. Steps to Yonge Street, the subway, shops and parks, with easy access to downtown. The school district is exceptional: Bedford Park P.S. and Lawrence Park Collegiate serve the area, and Havergal, Crescent and Toronto French School are all within close reach. The Granite Club and Rosedale Golf Club are just minutes away. The front pad parking is licensed. 62 Bowood Avenue is the rare combination of scale, character and location, and is a superb opportunity that awaits its next family. Living room and family room are virtually staged.
Property Dimensions
All Rooms
Dimensions
0' × 0'
Features
Dimensions
0' × 0'
Features
Dimensions
0' × 0'
Features
Dimensions
0' × 0'
Features
Dimensions
0' × 0'
Features
Dimensions
0' × 0'
Features
Dimensions
0' × 0'
Features
Dimensions
0' × 0'
Features
Dimensions
0' × 0'
Features
Dimensions
0' × 0'
Features
Dimensions
0' × 0'
Features
Dimensions
0' × 0'
Features
Have questions about this property?
Contact MeSale history for
Sign in to view property history
The Property Location
Calculate Your Monthly Mortgage Payments
Total Monthly Payment
$6,704 / month
Down Payment Percentage
20.00%
Mortgage Amount (Principal)
$1,239,200
Total Interest Payments
$764,043
Total Payment (Principal + Interest)
$2,003,243
Get An Estimate On Selling Your House
Estimated Net Proceeds
$68,000
Realtor Fees
$25,000
Total Selling Costs
$32,000
Sale Price
$500,000
Mortgage Balance
$400,000
Related Properties
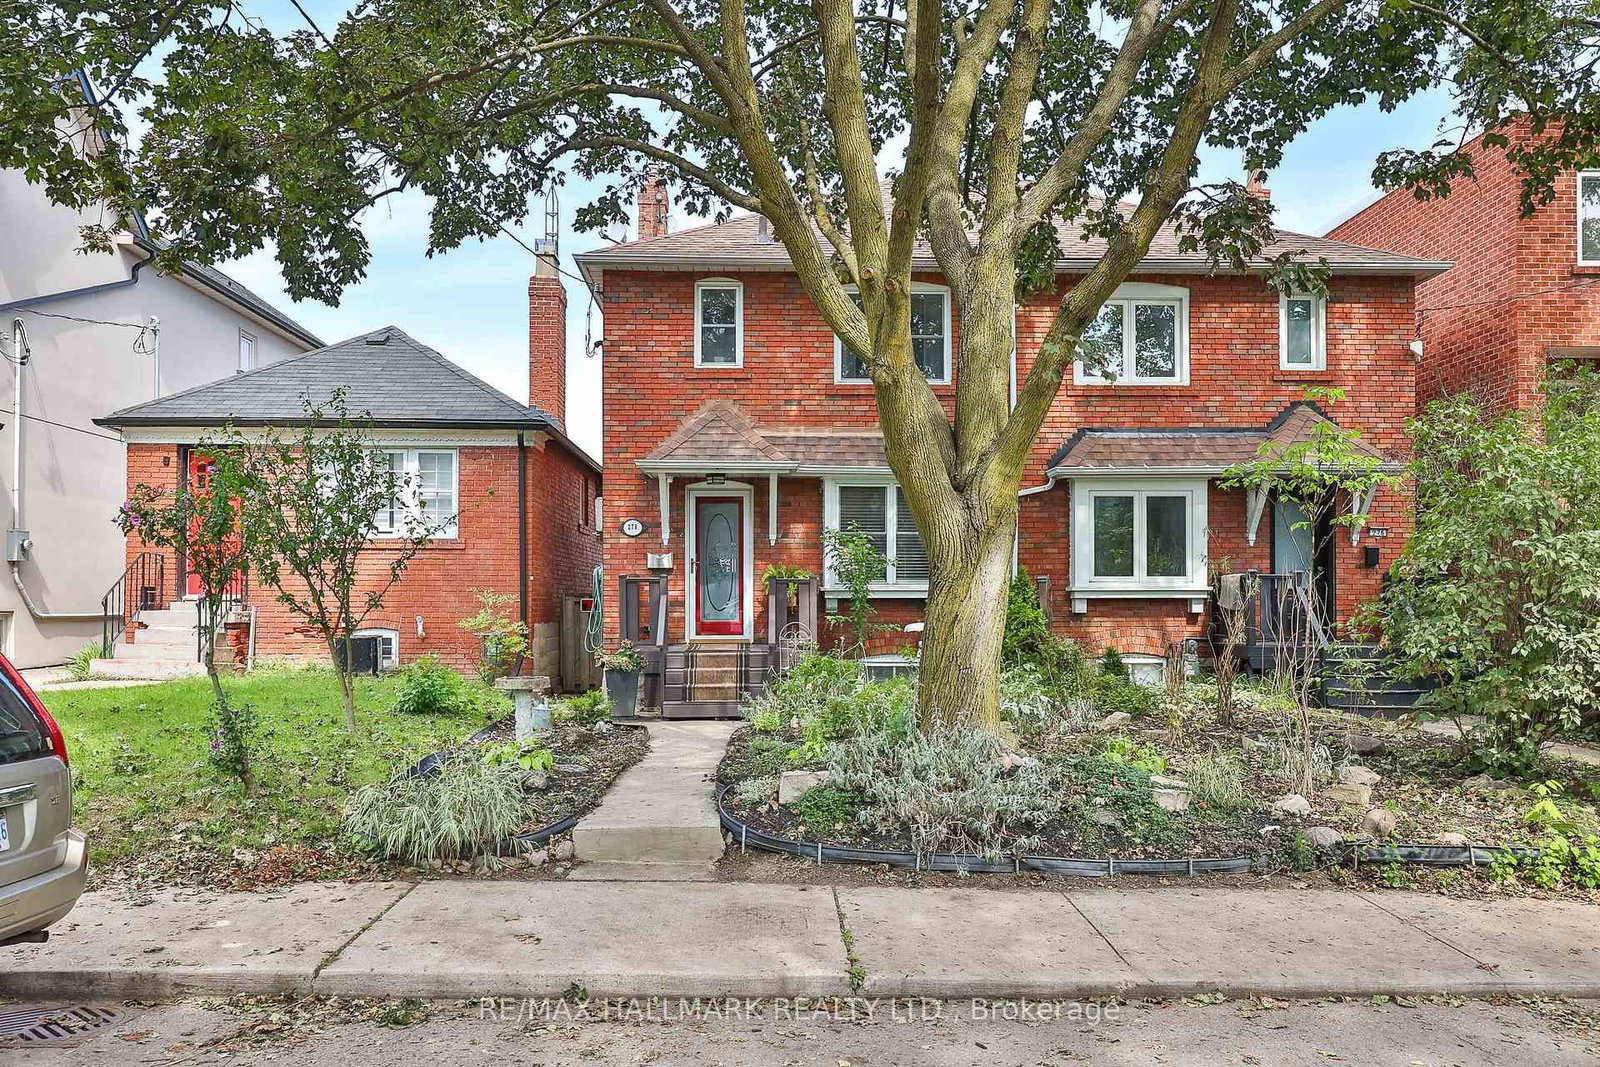
278 Woburn
$1,595,000Toronto, ON M5M 1K9
Listed By: RE/MAX HALLMARK REALTY LTD.

280 Fairlawn
$1,699,000Toronto, ON M5M 1T1
Listed By: JDL REALTY INC.

Meet Ken Matsumoto
A highly successful and experienced real estate agent, Ken has been serving clients in the Greater Toronto Area for almost two decades. Born and raised in Toronto, Ken has a passion for helping people find their dream homes and investment properties has been the driving force behind his success. He has a deep understanding of the local real estate market, and his extensive knowledge and experience have earned him a reputation amongst his clients as a trusted and reliable partner when dealing with their real estate needs.








