





Sales Representative
A highly successful and experienced real estate agent, Ken has been serving clients in the Greater Toronto Area for almost two decades.
Price
$4,995,000
Bedrooms
5 Beds
Bathrooms
7 Baths
Size
3500-5000 sqft
Year Built
16-30
Property Type
House
Property Taxes
$21899.05
A rare offering of architectural design and craftsmanship, this classic stone front south-facing residence with over 4400-sq-ft on 2 floors plus 2000 sq ft in lower level. Features 5 bedrooms + 2 in lower level and 7 bathrooms. This home was designed by Richard Wengle, pairing classic proportions with sophisticated modern living. Large principal rooms anchor the main floor with 10 ft ceilings, a living room with gas fireplace, formal oversized dining room, family room overlooking the garden, complemented by a private office with custom built-ins, ideal for working from home. The oversized chef's kitchen features a centre island, ample prep space, separate counters/stove/sink for a kosher kitchen, and an eating area overlooking the sunny south garden with walk-out to deck. The grand primary retreat offers separate his-and-hers walk-in closets with walk-out to balcony and a spacious 6-piece ensuite with steam shower. The four additional bedrooms have vaulted ceilings, some with semi-ensuites. The lower level features a recreation room with an area that includes a home gym. A full second kitchen for entertaining, a nanny suite with ensuite, an additional bedroom adding flexibility for extended family. The Laundry Room is equipped with a full size front loading washer/dryer as well as laundry sink and cabinetry. Thoughtful details throughout: an elevator for effortless access to every level, a skylight in second floor hallway, a backup generator for total peace of mind, and an attached double car garage with heated driveway and steps. Set in one of the city's most sought-after pockets near Lytton Park, walking distance to Bialik Hebrew Day School, public schools, nearby synagogues, and the TTC - this home offers a rare balance of prestige, comfort, and community. Timeless design. Uncompromising quality.
Dimensions
0' × 0'
Features
Dimensions
0' × 0'
Features
Dimensions
0' × 0'
Features
Dimensions
0' × 0'
Features
Dimensions
0' × 0'
Features
Dimensions
0' × 0'
Features
Dimensions
0' × 0'
Features
Dimensions
0' × 0'
Features
Dimensions
0' × 0'
Features
Dimensions
0' × 0'
Features
Dimensions
0' × 0'
Features
Dimensions
0' × 0'
Features
Have questions about this property?
Contact MeTotal Monthly Payment
$20,269 / month
Down Payment Percentage
20.00%
Mortgage Amount (Principal)
$3,996,000
Total Interest Payments
$2,463,778
Total Payment (Principal + Interest)
$6,459,778
Estimated Net Proceeds
$68,000
Realtor Fees
$25,000
Total Selling Costs
$32,000
Sale Price
$500,000
Mortgage Balance
$400,000

Toronto, ON M5N 2V1
Listed By: KELLER WILLIAMS REFERRED URBAN REALTY

Toronto, ON M5N 1P4
Listed By: SOTHEBY'S INTERNATIONAL REALTY CANADA

Toronto, ON M5M 3J3
Listed By: HARVEY KALLES REAL ESTATE LTD.
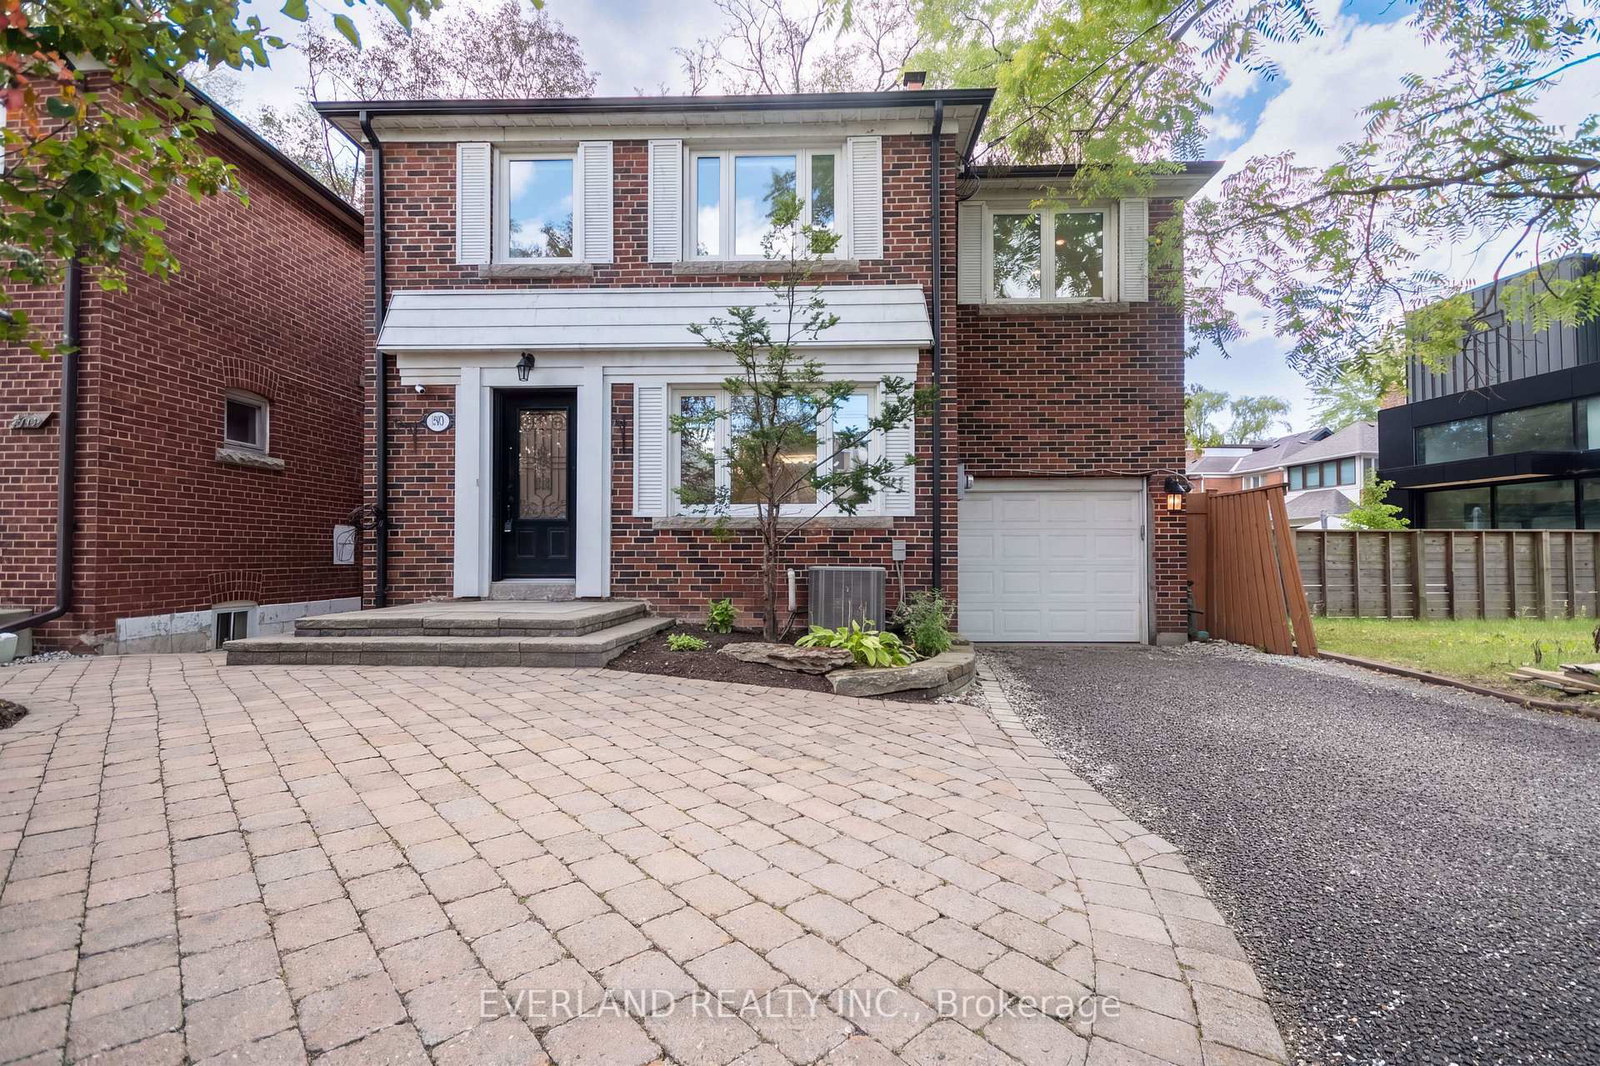
Toronto, ON M5M 1B6
Listed By: EVERLAND REALTY INC.

A highly successful and experienced real estate agent, Ken has been serving clients in the Greater Toronto Area for almost two decades. Born and raised in Toronto, Ken has a passion for helping people find their dream homes and investment properties has been the driving force behind his success. He has a deep understanding of the local real estate market, and his extensive knowledge and experience have earned him a reputation amongst his clients as a trusted and reliable partner when dealing with their real estate needs.









