





Sales Representative
A highly successful and experienced real estate agent, Ken has been serving clients in the Greater Toronto Area for almost two decades.
Price
$1,595,000
Bedrooms
2 Beds
Bathrooms
3 Baths
Size
1600-1799 sqft
Year Built
16-30
Property Type
Condo
Property Taxes
$8670.61
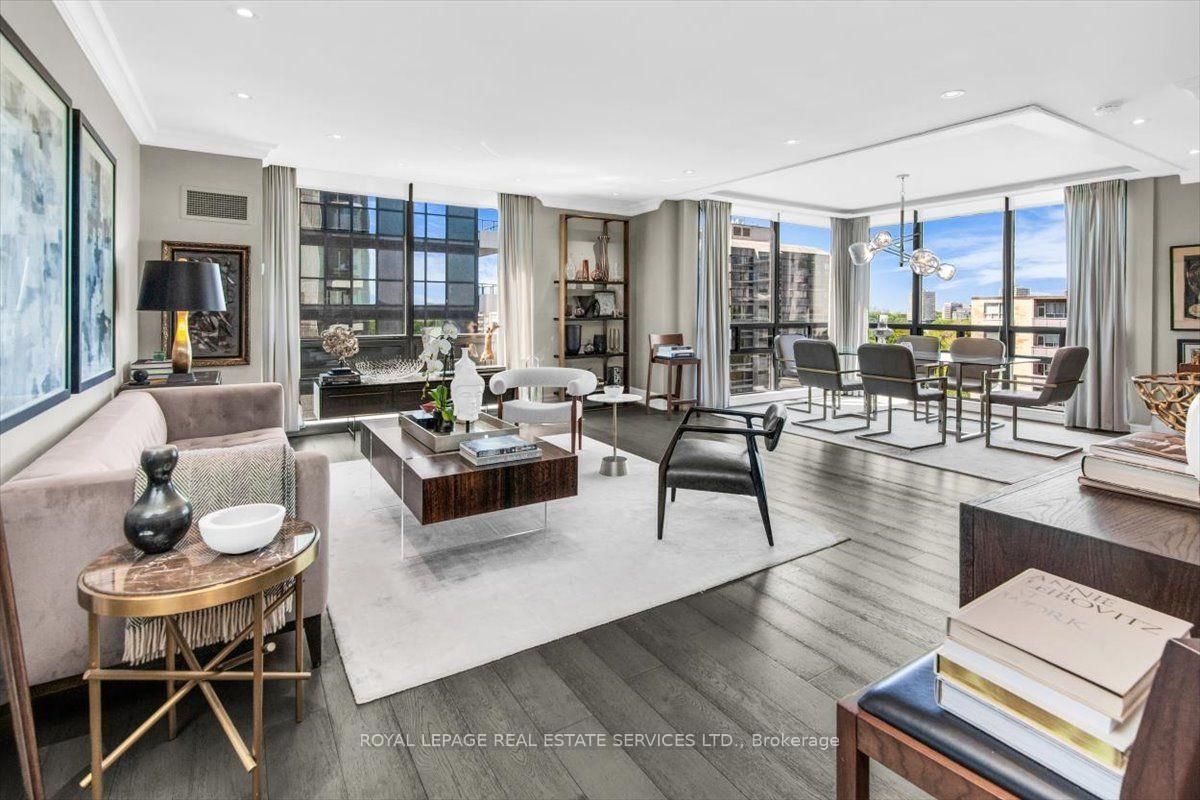
Positioned in the vibrant heart of the Yonge and St. Clair neighbourhood, this bright, sun-drenched suite offers an expansive 1740-sq-ft floor plan (the Parkview) designed with house-like proportions. Floor-to-ceiling windows line the main living areas, flooding the interior with natural light while offering peaceful views overlooking the historic stone church and the upcoming park space at 15 Delisle. Nine-foot ceilings accentuate the open feeling throughout the main residence. The massive living and dining area (23 feet long) features rich engineered hardwood flooring, creating an ideal setting for entertaining guests or relaxing in comfort. Sliding glass doors lead directly from the main living area onto a balcony, allowing for a seamless transition between indoor and outdoor living. Culinary enthusiasts will appreciate the eat-in kitchen, outfitted with granite countertops, stainless-steel appliances, and a functional breakfast bar for informal dining. Sliding patio doors in the kitchen lead out to a second private balcony, maximizing fresh air throughout the home. Designed around a thoughtful split-bedroom floor plan, the layout ensures maximum privacy. Both generous bedrooms include their own private ensuite bathrooms, with the primary bathroom finished in elegant marble. Ample storage space is thoughtfully integrated across the home to maintain a clean, organized layout. Practical additions include two underground parking spaces as well as an out-of-suite storage locker. Building residents enjoy access to a comprehensive suite of amenities, including a 24-hour concierge service, a state-of-the-art fitness centre, dedicated media and meeting facilities, a party room, a landscaped courtyard, and a fully connected business centre complete with Wi-Fi. The property strictly operates as a smoke-free building. Drivers will also appreciate immediate access to ten EV TPA charging stations located right adjacent to the property. Subway and streetcar are moments away.
Unit Number
116
Maintenance Fee
$2070.72/month
Inclusions
Parking, Water
Building Insurance
No
Exposure
South
Locker
Owned - Unit BS-1047 (Level 1)
Parking Type
Underground
Pet Policy
Yes-with Restrictions
Property Manager
Del Property Management 416-323-3540
Stories
11 floors
Condo Corp Number
1591
Water
Included
Hydro
Not included
Cable
Not included
Heat
Not included
Parking
Included
Taxes
Not included
Total Monthly Payment
$0 / month
Down Payment Percentage
20.00%
Mortgage Amount (Principal)
$1,276,000
Total Interest Payments
$786,732
Total Payment (Principal + Interest)
$2,062,732
Estimated Net Proceeds
$68,000
Realtor Fees
$25,000
Total Selling Costs
$32,000
Sale Price
$500,000
Mortgage Balance
$400,000
Toronto, ON M4V 2K6
Listed By: ROYAL LEPAGE REAL ESTATE SERVICES LTD.

Toronto, ON M4T 1Y6
Listed By: ROYAL LEPAGE REAL ESTATE SERVICES LTD.

Toronto, ON M4V 3C6
Listed By: SOTHEBY'S INTERNATIONAL REALTY CANADA

Toronto, ON M4V 2H7
Listed By: SOTHEBY'S INTERNATIONAL REALTY CANADA

A highly successful and experienced real estate agent, Ken has been serving clients in the Greater Toronto Area for almost two decades. Born and raised in Toronto, Ken has a passion for helping people find their dream homes and investment properties has been the driving force behind his success. He has a deep understanding of the local real estate market, and his extensive knowledge and experience have earned him a reputation amongst his clients as a trusted and reliable partner when dealing with their real estate needs.









