




Sales Representative
A highly successful and experienced real estate agent, Ken has been serving clients in the Greater Toronto Area for almost two decades.
Price
$3,080,000
Bedrooms
4 Beds
Bathrooms
7 Baths
Size
3500-5000 sqft
Year Built
New
Property Type
House
Property Taxes
$18128
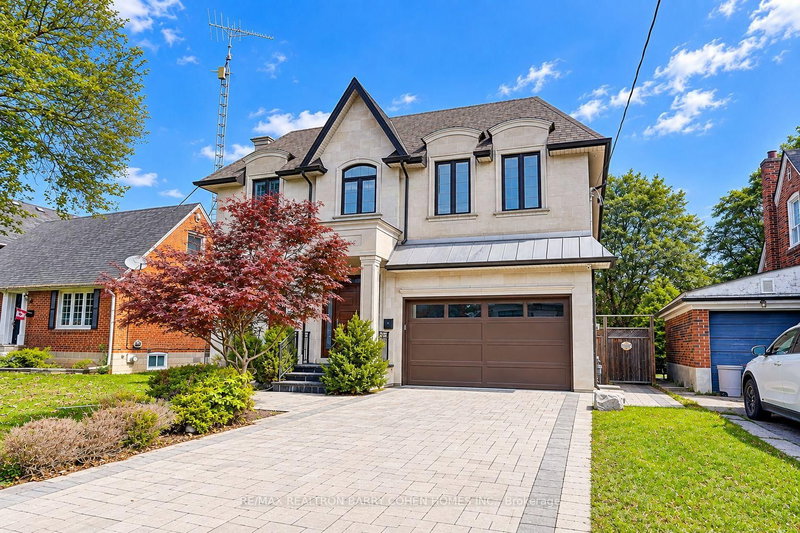
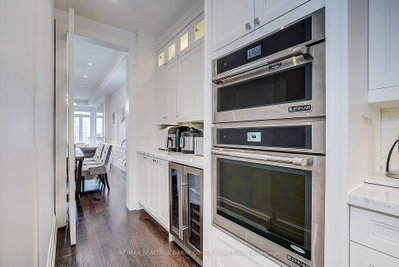
Welcome to 21 Yorkview Drive, an impressive custom-built residence in the heart of Willowdale West, set on a generous 50X150 ft lot. Offering approximately 3,897 sq. ft. above grade, this beautifully appointed home combines timeless architecture, generous proportions and sophisticated finishes for exceptional family living. An elegant limestone exterior introduces a thoughtfully designed 4+1 bedroom, 6-bathroom layout featuring soaring ceilings, rich hardwood flooring, detailed coffered ceilings, custom millwork and an abundance of natural light enhanced by a striking skylight. Spacious principal rooms are ideal for both everyday living and entertaining. The gourmet kitchen features premium appliances, extensive cabinetry and generous preparation space, while the breakfast area offers a walkout to a spacious rear deck overlooking the backyard. A private main-floor office provides an ideal space for working from home.Upstairs, all four bedrooms feature private ensuite bathrooms, offering exceptional comfort and privacy. The impressive primary retreat features an electric fireplace, two walk-in closets, a luxurious 7-piece ensuite and a walkout to a private balcony-an inviting space to relax and enjoy the fresh air.Second-floor laundry provides added everyday convenience.The finished walk-out lower level extends the living space with an additional bedroom featuring its own private ensuite bathroom, a gym or secondary office, spacious recreation area and wet bar, with direct access to the backyard-ideal for guests, extended family and entertaining. Ideally situated in a sought-after Willowdale West neighbourhood, close to parks, Edithevale Community Centre, schools, shopping, restaurants and transit, with convenient access to Yonge Street. A wonderful opportunity to own a substantial custom home on a deep 50 150 ft lot in one of North York's most established and desirable residential communities.
Dimensions
0' × 0'
Features
Dimensions
0' × 0'
Features
Dimensions
0' × 0'
Features
Dimensions
0' × 0'
Features
Dimensions
0' × 0'
Features
Dimensions
0' × 0'
Features
Dimensions
0' × 0'
Features
Dimensions
0' × 0'
Features
Dimensions
0' × 0'
Features
Dimensions
0' × 0'
Features
Dimensions
0' × 0'
Features
Dimensions
0' × 0'
Features
Have questions about this property?
Contact MeTotal Monthly Payment
$13,076 / month
Down Payment Percentage
20.00%
Mortgage Amount (Principal)
$2,464,000
Total Interest Payments
$1,519,206
Total Payment (Principal + Interest)
$3,983,206
Estimated Net Proceeds
$68,000
Realtor Fees
$25,000
Total Selling Costs
$32,000
Sale Price
$500,000
Mortgage Balance
$400,000

Toronto, ON M2N 2E1
Listed By: KELLER WILLIAMS REFERRED URBAN REALTY

Toronto, ON M2R 1L7
Listed By: SUPERSTARS REALTY LTD.

Toronto, ON M2R 1T5
Listed By: HOME STANDARDS BRICKSTONE REALTY

Toronto, ON M2R 1K7
Listed By: KELLER WILLIAMS REFERRED URBAN REALTY

A highly successful and experienced real estate agent, Ken has been serving clients in the Greater Toronto Area for almost two decades. Born and raised in Toronto, Ken has a passion for helping people find their dream homes and investment properties has been the driving force behind his success. He has a deep understanding of the local real estate market, and his extensive knowledge and experience have earned him a reputation amongst his clients as a trusted and reliable partner when dealing with their real estate needs.









