





Sales Representative
A highly successful and experienced real estate agent, Ken has been serving clients in the Greater Toronto Area for almost two decades.
Price
$1,570,000
Bedrooms
1 Beds
Bathrooms
3 Baths
Size
1100-1500 sqft
Year Built
100+
Property Type
House
Property Taxes
$8148.84
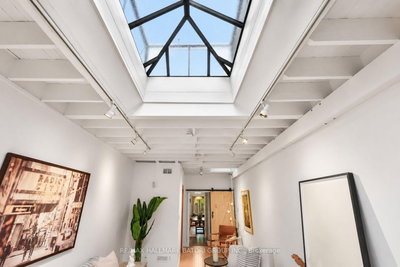
A fantastic opportunity in an iconic downtown Toronto neighbourhood, offering a truly unique and versatile living space. Designed across three levels with a distinctive mid-century modern feel, this open-concept bachelor features multiple skylights that fill the home with natural light and a flexible floor plan that can easily be converted to accommodate two bedrooms. The newly finished lower level provides additional living space, while the in-house garage offers incredible versatility as parking, a workshop, studio, or creative space. One of the home's standout features is the expansive 650+ sq. ft. terrace, beautifully finished with Ipe wood and complete with a jacuzzi-an incredible private outdoor retreat in the heart of the city. Ideally situated on a quiet one-way street on one of downtown Toronto's most desirable blocks, you're within walking distance of Trinity Bellwoods Park, Queen West, Dundas West, King West, the Ossington Strip, King & Portland, the waterfront, Financial District, Billy Bishop Airport, and the future King-Bathurst subway station. A one-of-a-kind urban home offering character, flexibility, and exceptional outdoor space in an unbeatable location.
Dimensions
6.72' × 3.43'
Features
finished, 2 pc bath, broadloom
Dimensions
3.94' × 3.66'
Features
modern kitchen, breakfast bar, stainless steel appl
Dimensions
4.06' × 3.67'
Features
hardwood floor, floating stairs
Dimensions
8.53' × 3.43'
Features
hardwood floor, skylight, gas fireplace
Dimensions
4.06' × 3.67'
Features
hardwood floor, open concept, overlooks frontyard
Dimensions
3.04' × 2.63'
Features
hardwood floor, w/o to roof, picture window
Dimensions
6.62' × 3.61'
Features
skylight, closet, hardwood floor
Dimensions
6.72' × 3.43'
Features
finished, 2 pc bath, broadloom
Dimensions
4.06' × 3.67'
Features
hardwood floor, open concept, overlooks frontyard
Dimensions
4.06' × 3.67'
Features
hardwood floor, floating stairs
Dimensions
3.94' × 3.66'
Features
modern kitchen, breakfast bar, stainless steel appl
Dimensions
6.62' × 3.61'
Features
skylight, closet, hardwood floor
Dimensions
8.53' × 3.43'
Features
hardwood floor, skylight, gas fireplace
Dimensions
3.04' × 2.63'
Features
hardwood floor, w/o to roof, picture window
Have questions about this property?
Contact MeTotal Monthly Payment
$6,820 / month
Down Payment Percentage
20.00%
Mortgage Amount (Principal)
$1,256,000
Total Interest Payments
$774,401
Total Payment (Principal + Interest)
$2,030,401
Estimated Net Proceeds
$68,000
Realtor Fees
$25,000
Total Selling Costs
$32,000
Sale Price
$500,000
Mortgage Balance
$400,000

Toronto, ON M6J 2S8
Listed By: HARVEY KALLES REAL ESTATE LTD.

Toronto, ON M6J 1B3
Listed By: Elyzium Realty Inc.

A highly successful and experienced real estate agent, Ken has been serving clients in the Greater Toronto Area for almost two decades. Born and raised in Toronto, Ken has a passion for helping people find their dream homes and investment properties has been the driving force behind his success. He has a deep understanding of the local real estate market, and his extensive knowledge and experience have earned him a reputation amongst his clients as a trusted and reliable partner when dealing with their real estate needs.









