



Sales Representative
A highly successful and experienced real estate agent, Ken has been serving clients in the Greater Toronto Area for almost two decades.
Price
$2,238,000
Bedrooms
4 Beds
Bathrooms
5 Baths
Size
1500-2000 sqft
Year Built
Not listed
Property Type
House
Property Taxes
$12284.65
Welcome To 309 Princess Ave! A Bright & Spacious Renovated Residence On A Premium 50' Lot, Situated On One Of The Most Desirable Streets In Prestigious Willowdale East, Surrounded By Million-Dollar Homes. This Well-Designed Home Offers Approx. 2,000 - 3,000 Sq. Ft. Above Grade, Featuring 4+2 Bedrooms, 5 Bathrooms, 2 Kitchens & 2 Separate Laundry Areas-One Conveniently Located On The Main Floor And Another In The Basement. Recently Renovated With Quality Finishes Throughout, Including Hardwood Flooring On The Main & 2nd Floors. The Main Floor Features Spacious Living, Dining & Family Rooms, A Walkout To A Private Patio & Family-Sized Backyard, And A Sun-Filled Custom Gourmet Kitchen With Marble Flooring, Granite Countertops, Granite Centre Island & S/S Appliances. Numerous Windows, A Dramatic Central Skylight & Open-Riser Oak Staircase Fill The Home With An Abundance Of Natural Light. Upstairs, The Generous Primary Retreat Offers A Walk-In Closet & 4-Pc Ensuite, While Additional Bedrooms Share A Spacious 5-Pc Bathroom. The Finished Basement Offers Excellent Flexibility With A 2nd Kitchen, Recreation Room, Great Two Room/Bedroom Plus 4-Pc Bath for each Bedroom, 2 Separate Entrances & A Dedicated Laundry Area, Ideal For Extended Family Or Potential Rental Income. Exceptional Location Just Minutes To Bayview & Sheppard, Bayview Village, TTC Subway, Hwy 401, Parks, Library, Community Centre & Top-Ranked Schools Including Earl Haig Secondary School, Hollywood Public School & Bayview Middle School. A Rare Opportunity To Own A Beautifully Renovated Home On One Of Willowdale East's Finest Streets!
Dimensions
0' × 0'
Features
Dimensions
0' × 0'
Features
Dimensions
0' × 0'
Features
Dimensions
0' × 0'
Features
Dimensions
0' × 0'
Features
Dimensions
0' × 0'
Features
Dimensions
0' × 0'
Features
Dimensions
0' × 0'
Features
Dimensions
0' × 0'
Features
Dimensions
0' × 0'
Features
Dimensions
0' × 0'
Features
Dimensions
0' × 0'
Features
Have questions about this property?
Contact MeTotal Monthly Payment
$9,564 / month
Down Payment Percentage
20.00%
Mortgage Amount (Principal)
$1,790,400
Total Interest Payments
$1,103,891
Total Payment (Principal + Interest)
$2,894,291
Estimated Net Proceeds
$68,000
Realtor Fees
$25,000
Total Selling Costs
$32,000
Sale Price
$500,000
Mortgage Balance
$400,000
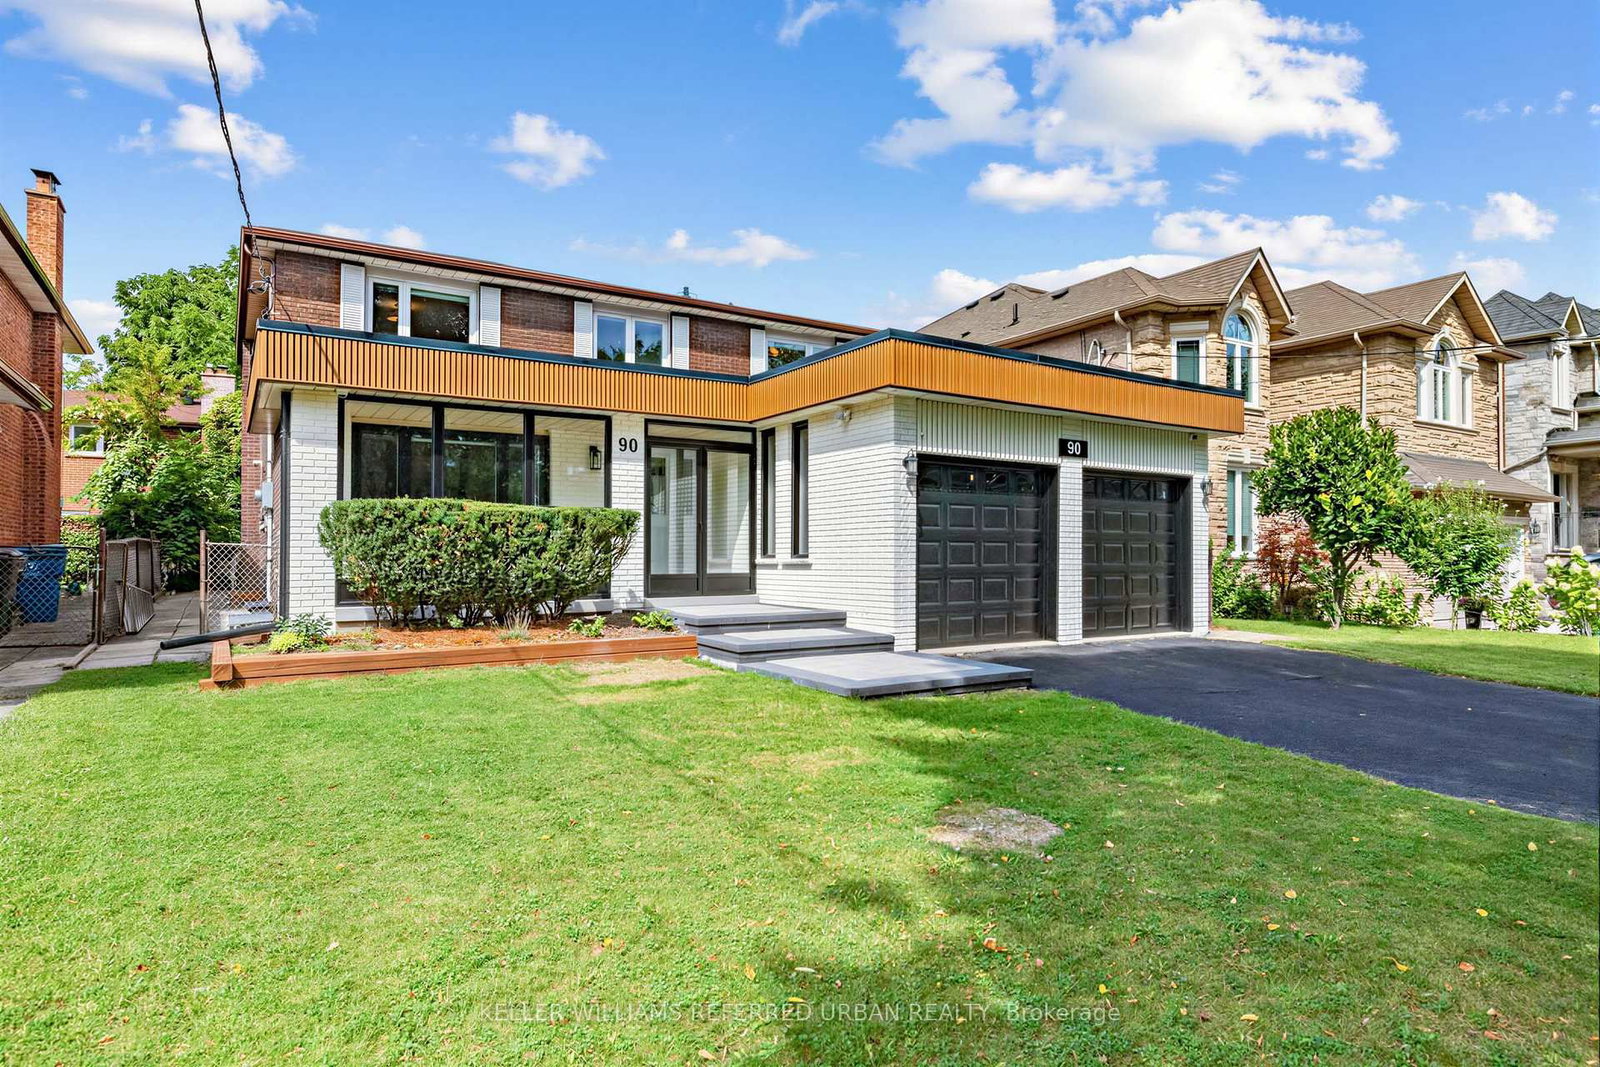
Toronto, ON M2N 4M4
Listed By: KELLER WILLIAMS REFERRED URBAN REALTY

Toronto, ON M2N 2X5
Listed By: ROYAL LEPAGE REAL ESTATE SERVICES NANCY SAEDI

Toronto, ON M2N 2X5
Listed By: CENTURY 21 PERCY FULTON LTD.

Toronto, ON M2N 3W5
Listed By: RE/MAX REALTRON BIJAN BARATI REAL ESTATE

A highly successful and experienced real estate agent, Ken has been serving clients in the Greater Toronto Area for almost two decades. Born and raised in Toronto, Ken has a passion for helping people find their dream homes and investment properties has been the driving force behind his success. He has a deep understanding of the local real estate market, and his extensive knowledge and experience have earned him a reputation amongst his clients as a trusted and reliable partner when dealing with their real estate needs.









