




Sales Representative
A highly successful and experienced real estate agent, Ken has been serving clients in the Greater Toronto Area for almost two decades.
Price
$559,900
Bedrooms
1 Beds
Bathrooms
1 Baths
Size
800-899 sqft
Year Built
31-50
Property Type
Condo
Property Taxes
$2854.4
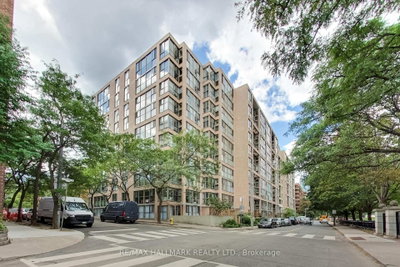
Significant space, flexibility, and a location that puts the best of East Downtown at your doorstep. This oversized 1-bedroom + den was originally a 2-bedroom + den and can easily be converted back, offering a rare opportunity to adapt the space to suit your lifestyle. The current open-concept layout feels exceptionally spacious, with floor-to-ceiling windows framing sunny south-facing treetop & partial lake views. The custom kitchen is designed for people who actually cook, with high-end appliances, stone counters & thoughtfully designed cabinetry with pull-out storage. Luxury vinyl plank flooring runs throughout the main living spaces; stylish, durable & refreshingly easy to maintain. The King-sized primary bedroom enjoys beautiful southern views & a generous closet, while the luxurious 5-piece bathroom makes a statement with a double vanity, built-in mirror, wall-mounted storage cabinetry & striking porcelain tile across the walls, floors & feature wall. Storage is abundant throughout, including a large utility/laundry closet. And then there's the neighbourhood. Step outside and you're surrounded by some of Toronto's best-loved destinations: Crombie Park, St. Lawrence Market, the Distillery District, Sugar Beach, Harbourfront, East Bayfront, Corktown Commons & Biidaasige Park, with the future Corktown Ontario Line Station nearby. Commuting is easy with quick access to the DVP and Gardiner, plus exceptional Transit (99), Walk (97) and Bike (99) Scores. The Esplanade is a true downtown community, complete with parks, playgrounds, schools and community centres. The building delivers on amenities too, with 24/7 concierge and security, a refurbished indoor pool & sauna, fitness area, outdoor sundeck with gardens & BBQs, visitor parking, EV charging stations, bike storage, on-site car wash, library stocked with books, toys & games, party/meeting room & a convenient backup laundry room with newer appliances.
Unit Number
812
Maintenance Fee
$1053.44/month
Inclusions
Parking, Water
Building Insurance
Yes
Exposure
South
Locker
Not listed
Parking Type
Underground
Pet Policy
Yes-with Restrictions
Property Manager
Del Property Management (416) 367-0888
Stories
8 floors
Condo Corp Number
782
Water
Included
Hydro
Not included
Cable
Not included
Heat
Not included
Parking
Included
Taxes
Not included
Total Monthly Payment
$0 / month
Down Payment Percentage
20.00%
Mortgage Amount (Principal)
$447,920
Total Interest Payments
$276,170
Total Payment (Principal + Interest)
$724,090
Estimated Net Proceeds
$68,000
Realtor Fees
$25,000
Total Selling Costs
$32,000
Sale Price
$500,000
Mortgage Balance
$400,000

Toronto, ON M5A 0Y5
Listed By: REAL BROKER ONTARIO LTD.

Toronto, ON M5A 4L1
Listed By: INTERNATIONAL REALTY FIRM, INC.

Toronto, ON M5A 0X2
Listed By: ROYAL LEPAGE VISION REALTY

Toronto, ON M5A 0N8
Listed By: HOMELIFE GOLD PACIFIC REALTY INC.

A highly successful and experienced real estate agent, Ken has been serving clients in the Greater Toronto Area for almost two decades. Born and raised in Toronto, Ken has a passion for helping people find their dream homes and investment properties has been the driving force behind his success. He has a deep understanding of the local real estate market, and his extensive knowledge and experience have earned him a reputation amongst his clients as a trusted and reliable partner when dealing with their real estate needs.









