



Sales Representative
A highly successful and experienced real estate agent, Ken has been serving clients in the Greater Toronto Area for almost two decades.
Price
$949,999
Bedrooms
4 Beds
Bathrooms
3 Baths
Size
1100-1500 sqft
Year Built
Not listed
Property Type
House
Property Taxes
$3620
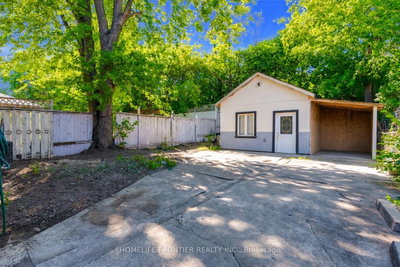
Welcome To 61 Sundial Crescent - A Beautifully Renovated Semi-Detached Four-Level Backsplit Located In The Heart Of North York's Highly Desirable Victoria Village Community, Surrounded By Excellent Schools, Parks, Shopping, Transit, And Family-Friendly Amenities. This Meticulously Maintained Home Offers The Perfect Blend Of Modern Living, Versatility, And Exceptional Income Potential. Step Inside To Thoughtfully Updated Interiors Featuring Stylish Finishes Throughout And A Functional Layout Complete With Four Spacious Bedrooms. The Lower Level Features A Fully Renovated Income-Generating In-Law Suite, Offering An Incredible Opportunity For Multi-Generational Families, Extended Family Living, Or Buyers Looking To Help Offset Mortgage Costs With Additional Income Potential. The Exterior Has Also Been Beautifully Upgraded With Enhanced Curb Appeal Including Insulated Stucco, Exterior Pot Lights, Modern Finishes, And An EV Charger For Today's Lifestyle. A Standout Feature Is The Beautiful Detached Workshop, Fully Insulated With Hydro And Finished With Modern Stucco, Offering The Perfect Space For A Hobbyist, Craftsman, Home Workshop, Studio, Or Additional Storage. This Versatile Space Adds Tremendous Value And Endless Possibilities. Move In, Enjoy Flexible Multi-Generational Living And Income Potential, And Experience Everything This Exceptional Victoria Village Property Has To Offer.
Dimensions
6.52' × 3.66'
Features
open concept, combined w/dining, large window
Dimensions
1.75' × 1.12'
Features
separate shower, combined w/laundry, porcelain floor
Dimensions
1.86' × 1.25'
Features
porcelain floor, double sink
Dimensions
2.74' × 2.8'
Features
large closet, large window
Dimensions
3.08' × 5.12'
Features
large closet, large window
Dimensions
2.83' × 4.96'
Features
large window, large closet, carpet free
Dimensions
3.12' × 3.32'
Features
large window, large closet, carpet free
Dimensions
1.13' × 1.25'
Features
porcelain floor, large window, b/i vanity
Dimensions
6.52' × 3.66'
Features
open concept, combined w/living, bay window
Dimensions
6.53' × 3.66'
Features
centre island, open concept, breakfast bar
Dimensions
4.82' × 2.43'
Features
tile floor, breakfast area, open concept
Dimensions
6.52' × 3.66'
Features
open concept, combined w/dining, large window
Dimensions
6.52' × 3.66'
Features
open concept, combined w/living, bay window
Dimensions
6.53' × 3.66'
Features
centre island, open concept, breakfast bar
Dimensions
4.82' × 2.43'
Features
tile floor, breakfast area, open concept
Dimensions
3.08' × 5.12'
Features
large closet, large window
Dimensions
2.83' × 4.96'
Features
large window, large closet, carpet free
Dimensions
3.12' × 3.32'
Features
large window, large closet, carpet free
Dimensions
2.74' × 2.8'
Features
large closet, large window
Dimensions
1.86' × 1.25'
Features
porcelain floor, double sink
Dimensions
1.13' × 1.25'
Features
porcelain floor, large window, b/i vanity
Dimensions
1.75' × 1.12'
Features
separate shower, combined w/laundry, porcelain floor
Have questions about this property?
Contact MeTotal Monthly Payment
$4,215 / month
Down Payment Percentage
20.00%
Mortgage Amount (Principal)
$760,000
Total Interest Payments
$468,586
Total Payment (Principal + Interest)
$1,228,585
Estimated Net Proceeds
$68,000
Realtor Fees
$25,000
Total Selling Costs
$32,000
Sale Price
$500,000
Mortgage Balance
$400,000

A highly successful and experienced real estate agent, Ken has been serving clients in the Greater Toronto Area for almost two decades. Born and raised in Toronto, Ken has a passion for helping people find their dream homes and investment properties has been the driving force behind his success. He has a deep understanding of the local real estate market, and his extensive knowledge and experience have earned him a reputation amongst his clients as a trusted and reliable partner when dealing with their real estate needs.









