




Sales Representative
A highly successful and experienced real estate agent, Ken has been serving clients in the Greater Toronto Area for almost two decades.
Price
$6,550,000
Bedrooms
5 Beds
Bathrooms
8 Baths
Size
5000 + sqft
Year Built
Not listed
Property Type
House
Property Taxes
$34100
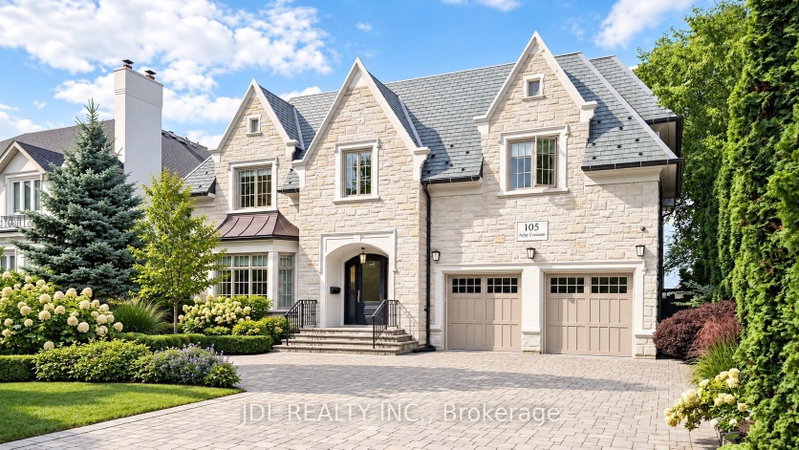
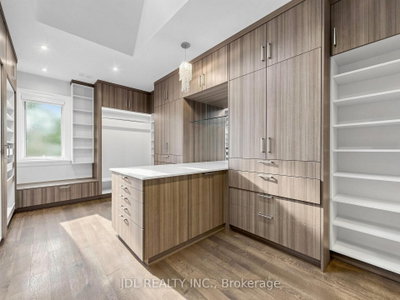
An opulent custom residence showcasing spectacular finishes and a designer's palette. Privately nestled on a secluded, highly sought-after crescent in the Bridle Path area. Contemporary elegance paired with over 8,000 sq. ft. of living space. Impeccable millwork throughout. Heated Driveway.Elevator. Soaring ceilings. A cathedral foyer crowned by a back-lit, leaded-glass dome. A sprawling dream kitchen with top-of-the-line appliances, a servery, and a breakfast area. A lavish primary boudoir with a 9-piece ensuite and sitting room. An expansive walk-up lower level featuring a wine cellar, spa, recreation room, home theatre, nanny room, wet bar, and gym. A resort-like backyard oasis with a pool, waterfall, lush greenery, and unobstructed south views. Projector and screen, all blinds, all electric light fixtures. Renowned schools. Minutes from fine shopping, eateries, and public transit.
Dimensions
4.32' × 3.58'
Features
vaulted ceiling(s), 5 pc ensuite, walk-in closet(s)
Dimensions
4.85' × 4.29'
Features
4 pc ensuite, walk-in closet(s), vaulted ceiling(s)
Dimensions
4.78' × 3.58'
Features
4 pc ensuite, hardwood floor, coffered ceiling(s)
Dimensions
5.18' × 3.94'
Features
coffered ceiling(s), 4 pc ensuite, walk-in closet(s)
Dimensions
6.73' × 5.49'
Features
walk-in closet(s), ensuite bath, fireplace
Dimensions
5.64' × 5.44'
Features
centre island, marble floor
Dimensions
5.28' × 4.57'
Features
fireplace, bay window, hardwood floor
Dimensions
4.09' × 3.81'
Features
panelled, hardwood floor, b/i bookcase
Dimensions
6.35' × 3.4'
Features
w/o to yard, marble floor, overlooks backyard
Dimensions
6.17' × 5.26'
Features
overlooks backyard, fireplace, crown moulding
Dimensions
5.28' × 4.39'
Features
coffered ceiling(s), hardwood floor, built-in speakers
Dimensions
8.31' × 5.13'
Features
w/o to garden, fireplace, wet bar
Dimensions
8.31' × 5.13'
Features
w/o to garden, fireplace, wet bar
Dimensions
4.09' × 3.81'
Features
panelled, hardwood floor, b/i bookcase
Dimensions
6.35' × 3.4'
Features
w/o to yard, marble floor, overlooks backyard
Dimensions
5.28' × 4.57'
Features
fireplace, bay window, hardwood floor
Dimensions
5.28' × 4.39'
Features
coffered ceiling(s), hardwood floor, built-in speakers
Dimensions
5.64' × 5.44'
Features
centre island, marble floor
Dimensions
6.73' × 5.49'
Features
walk-in closet(s), ensuite bath, fireplace
Dimensions
4.32' × 3.58'
Features
vaulted ceiling(s), 5 pc ensuite, walk-in closet(s)
Dimensions
4.85' × 4.29'
Features
4 pc ensuite, walk-in closet(s), vaulted ceiling(s)
Dimensions
4.78' × 3.58'
Features
4 pc ensuite, hardwood floor, coffered ceiling(s)
Dimensions
5.18' × 3.94'
Features
coffered ceiling(s), 4 pc ensuite, walk-in closet(s)
Dimensions
6.17' × 5.26'
Features
overlooks backyard, fireplace, crown moulding
Have questions about this property?
Contact MeTotal Monthly Payment
$26,872 / month
Down Payment Percentage
20.00%
Mortgage Amount (Principal)
$5,240,000
Total Interest Payments
$3,230,779
Total Payment (Principal + Interest)
$8,470,779
Estimated Net Proceeds
$68,000
Realtor Fees
$25,000
Total Selling Costs
$32,000
Sale Price
$500,000
Mortgage Balance
$400,000

Toronto, ON M4N 1E5
Listed By: RE/MAX REALTRON BARRY COHEN HOMES INC.

Toronto, ON M2L 1C6
Listed By: RE/MAX REALTRON REALTY INC.

Toronto, ON M3C 2L4
Listed By: THE AGENCY

Toronto, ON M2L 1H4
Listed By: HARVEY KALLES REAL ESTATE LTD.

A highly successful and experienced real estate agent, Ken has been serving clients in the Greater Toronto Area for almost two decades. Born and raised in Toronto, Ken has a passion for helping people find their dream homes and investment properties has been the driving force behind his success. He has a deep understanding of the local real estate market, and his extensive knowledge and experience have earned him a reputation amongst his clients as a trusted and reliable partner when dealing with their real estate needs.









