





Sales Representative
A highly successful and experienced real estate agent, Ken has been serving clients in the Greater Toronto Area for almost two decades.
Price
$2,950,000
Bedrooms
2 Beds
Bathrooms
3 Baths
Size
3250-3499 sqft
Year Built
Not listed
Property Type
Condo
Property Taxes
$10136.18
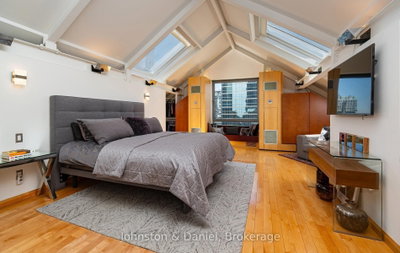
Unrivalled penthouse in the heart of Toronto's Entertainment District occupying the entire 26th floor with sweeping 360 degree panoramic city views. Across from Roy Thomson Hall, Symphony Place is a hidden jewel with only 87 units. It has a discreet 'New York' style lobby entrance, 24-hour concierge and recently renovated amenities. This one-of-a-kind contemporary penthouse features over 3,300 sq ft of dramatic, timelessly designed space by renowned architect Peter Ng. Greet your guests as they step off the elevator into your private hallway before entering the large foyer with a separate double closet and powder room. Entertain your guests in the magnificent open concept living and dining area with a walk-out to an impressive south facing 225 sq ft landscaped terrace overlooking the cityscape. The bonus studio/workshop is accessed from the terrace. Two additional balconies face west for sunset views; concert nights are breathtaking with a spectacularly illuminated Roy Thomson Hall! The custom Scavolini kitchen is a chef's dream with wrap around granite and stainless steel countertops, built-in appliances, storage galore and a concrete backsplash. The butler's pantry and laundry room with its own garbage chute plus ample storage and counter space is exceptionally convenient for hosting larger events. Retreat to the family room for cozy evenings with custom built-in bench seating, media center & a work-at-home desk. The lavish primary bedroom is moonlit with a north view, a walk-in closet plus a dressing room. Enter the 5-piece ensuite bathroom for a spa-like experience with its joyful winding mosaic tiled entry to the rain shower. The generously proportioned additional bedroom boasts a deluxe 6-piece ensuite bathroom & walk-in closet. There is also an extra utility/locker room for storage. This coveted boutique residence provides modern sophistication all within walking distance of top tiered dining, entertainment, the Financial District PATH & St. Andrew's subway.
Unit Number
2301
Maintenance Fee
$3660.15/month
Inclusions
Heat, Hydro, Parking, Water
Building Insurance
Yes
Exposure
South West
Locker
Not listed
Parking Type
Underground
Pet Policy
No
Property Manager
Crossbridge Condominium Services
Stories
23 floors
Condo Corp Number
945
Water
Included
Hydro
Included
Cable
Not included
Heat
Included
Parking
Included
Taxes
Not included
Total Monthly Payment
$0 / month
Down Payment Percentage
20.00%
Mortgage Amount (Principal)
$2,360,000
Total Interest Payments
$1,455,084
Total Payment (Principal + Interest)
$3,815,084
Estimated Net Proceeds
$68,000
Realtor Fees
$25,000
Total Selling Costs
$32,000
Sale Price
$500,000
Mortgage Balance
$400,000

Toronto, ON M4Y 1A5
Listed By: HOMELIFE LANDMARK REALTY INC.

Toronto, ON M5G 2J8
Listed By: KELLER WILLIAMS EMPOWERED REALTY

Toronto, ON M5S 0A5
Listed By: HOMELIFE LANDMARK REALTY INC.

Toronto, ON M4Y 1A5
Listed By: EVERLAND REALTY INC.

A highly successful and experienced real estate agent, Ken has been serving clients in the Greater Toronto Area for almost two decades. Born and raised in Toronto, Ken has a passion for helping people find their dream homes and investment properties has been the driving force behind his success. He has a deep understanding of the local real estate market, and his extensive knowledge and experience have earned him a reputation amongst his clients as a trusted and reliable partner when dealing with their real estate needs.









