





Ken Matsumoto
Sales Representative
A highly successful and experienced real estate agent, Ken has been serving clients in the Greater Toronto Area for almost two decades.
10 Field Avenue, Leaside M4G 1Y6
Price
$4,800,000
Bedrooms
4 Beds
Bathrooms
5 Baths
Size
3500-5000 sqft
Year Built
Not listed
Property Type
House
Property Taxes
$19681.53
Description
Welcome to 10 Field Ave. Primely located in the heart of South Leaside this rare offering is steps to Bessborough P.S & St. Anselms. Completely renovated this unique property is a perfect forever family home. Offering over 5000 sf of living space! The main floor family room is a perfect place to host large gatherings, being over 400 sf of open-concept living with a walk-out to a secluded garden, pool & hot tub. A retreat in the city. The kitchen was renovated in 2020 and is truly a Chef's kitchen featuring: Subzero 36" fridge & 36" freezer, Wolf 48" 6-burner gas stove with a double oven and BBQ + a Professional line Wolf 48" exhaust, Miele coffee machine, steam oven, wine fridge & additional beverage fridge. Wall-to-wall pantry and tons of storage cupboards. A classic center hall layout with a formal Dining & Living room. The Primary suite is very spacious with a gas fireplace, "his and hers" ensuites (new 2026) & 2 walkin closets. The bedrooms are generoulsy sized. 2nd floor laundry room. Kids can kick off their boots in the mudroom & head downstairs to the rec. room. The 5th bedroom is ideal for a live-in Nanny or could be a great gym. This home has a TON of storage & great parking! A sunny turnkey home on a premium double lot!
Property Dimensions
All Rooms
Dimensions
0' × 0'
Features
Dimensions
0' × 0'
Features
Dimensions
0' × 0'
Features
Dimensions
0' × 0'
Features
Dimensions
0' × 0'
Features
Dimensions
0' × 0'
Features
Dimensions
0' × 0'
Features
Dimensions
0' × 0'
Features
Dimensions
0' × 0'
Features
Dimensions
0' × 0'
Features
Dimensions
0' × 0'
Features
Dimensions
0' × 0'
Features
Have questions about this property?
Contact MeSale history for
Sign in to view property history
The Property Location
Calculate Your Monthly Mortgage Payments
Total Monthly Payment
$19,384 / month
Down Payment Percentage
20.00%
Mortgage Amount (Principal)
$3,840,000
Total Interest Payments
$2,367,594
Total Payment (Principal + Interest)
$6,207,594
Get An Estimate On Selling Your House
Estimated Net Proceeds
$68,000
Realtor Fees
$25,000
Total Selling Costs
$32,000
Sale Price
$500,000
Mortgage Balance
$400,000
Related Properties

112 Southvale
$2,349,000Toronto, ON M4G 1G7
Listed By: ROYAL LEPAGE REAL ESTATE SERVICES HEAPS ESTRIN TEAM

431 Heath
$5,949,000Toronto, ON M4G 1B6
Listed By: LPT REALTY
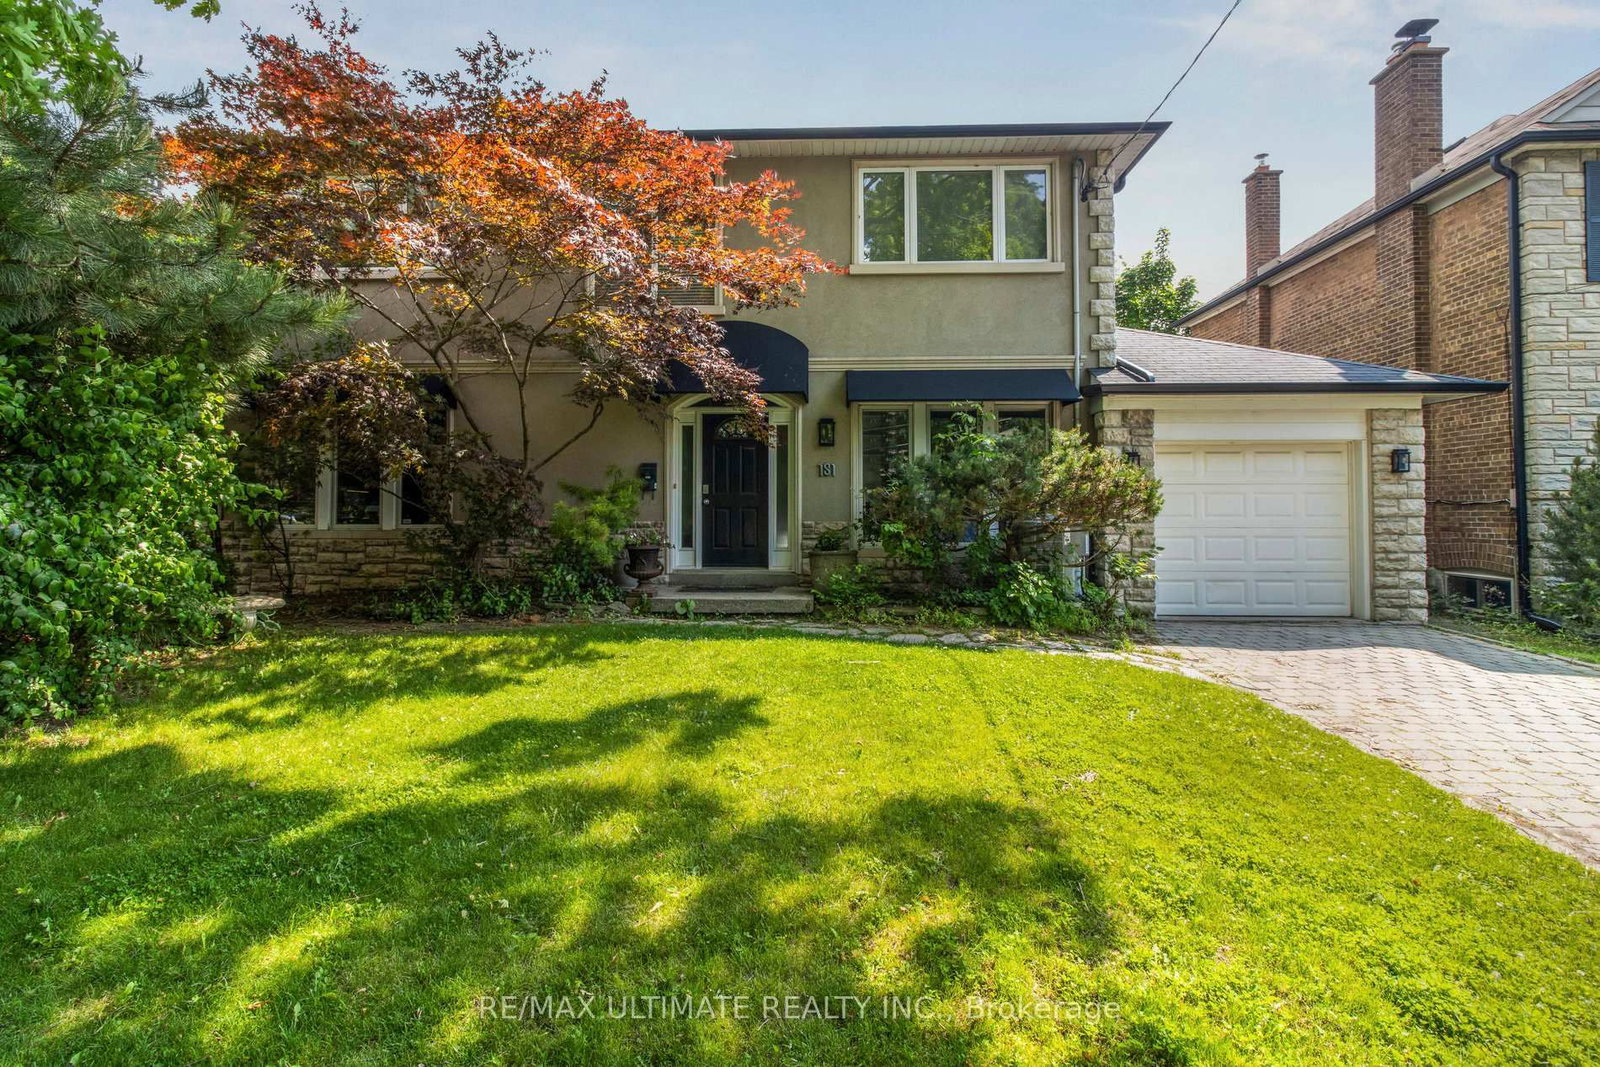
181 Bayview Heights
$3,599,000Toronto, ON M4G 2Z1
Listed By: RE/MAX ULTIMATE REALTY INC.
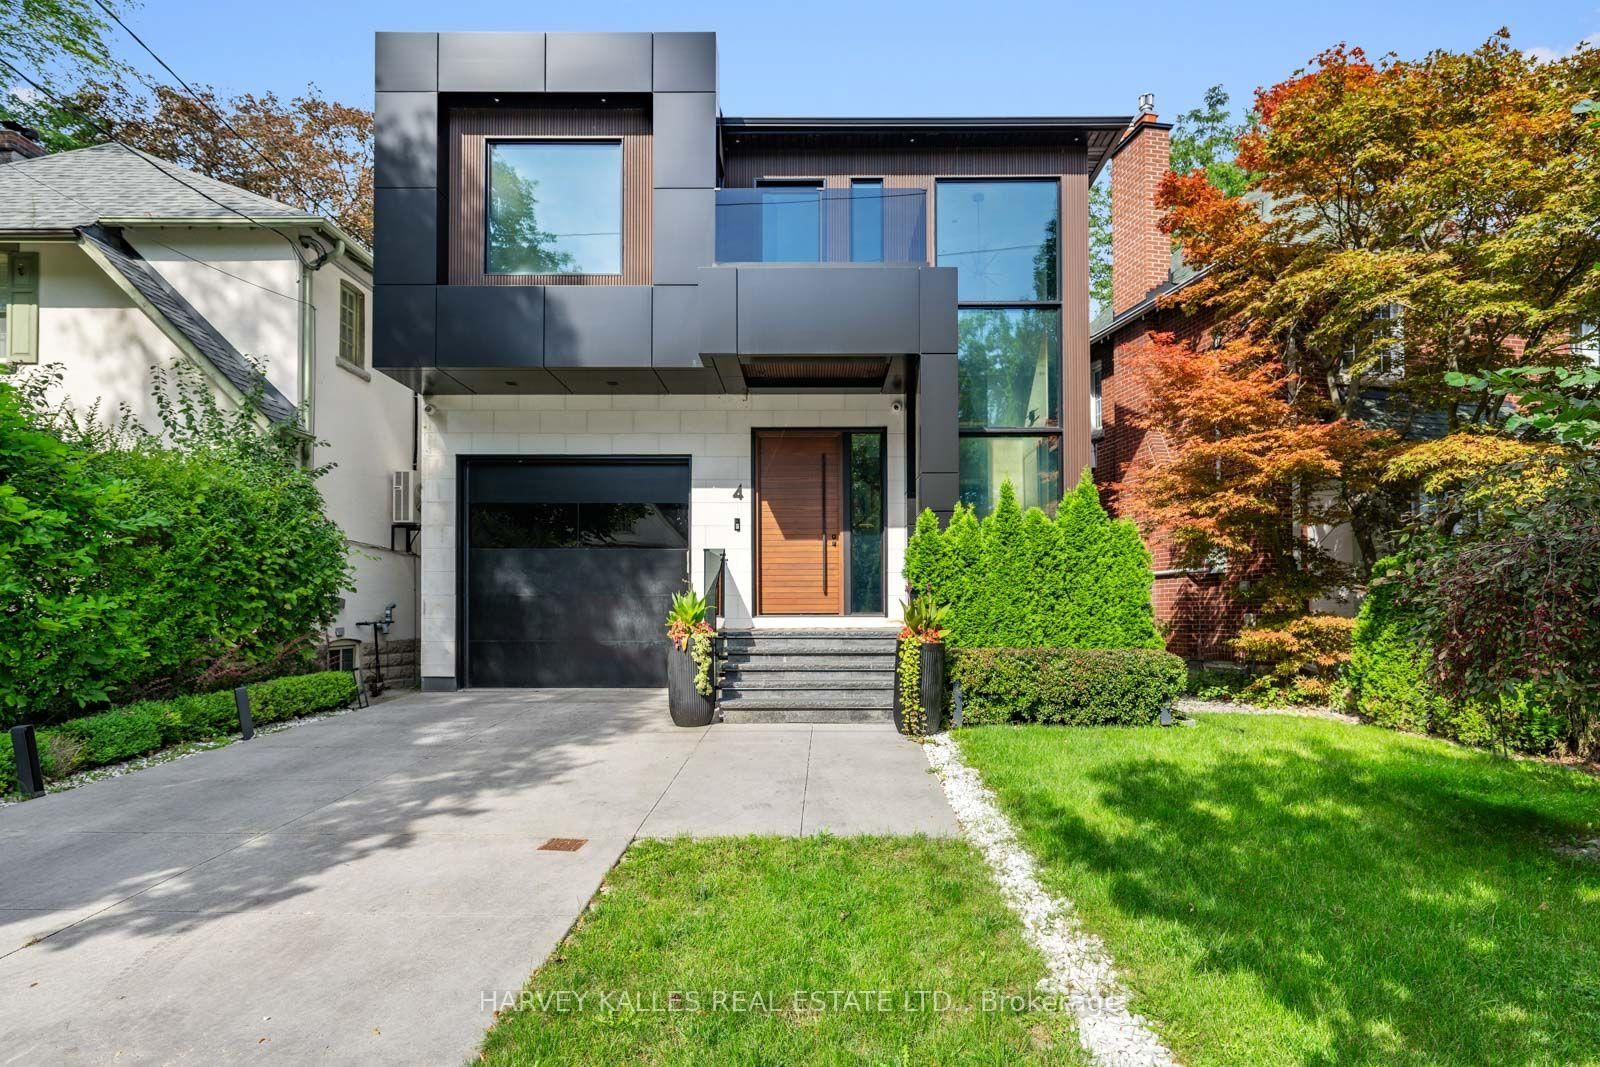
4 Douglas
$5,295,000Toronto, ON M4W 2E7
Listed By: HARVEY KALLES REAL ESTATE LTD.

Meet Ken Matsumoto
A highly successful and experienced real estate agent, Ken has been serving clients in the Greater Toronto Area for almost two decades. Born and raised in Toronto, Ken has a passion for helping people find their dream homes and investment properties has been the driving force behind his success. He has a deep understanding of the local real estate market, and his extensive knowledge and experience have earned him a reputation amongst his clients as a trusted and reliable partner when dealing with their real estate needs.








