



Sales Representative
A highly successful and experienced real estate agent, Ken has been serving clients in the Greater Toronto Area for almost two decades.
Price
$1,950,000
Bedrooms
4 Beds
Bathrooms
5 Baths
Size
3500-5000 sqft
Year Built
31-50
Property Type
House
Property Taxes
$11632.43
EXCLUSIVE HOUSE ON AN EXCLUSIVE COURT. It is indeed rare to find a property like this. Paris Court is a secluded cul-de-sac tucked away in an upscale pocket of North York. With only 12 homes on the street, traffic is never a worry, and yet Paris Court is seconds away from the DVP and 401, so it's effortless to hop onto either highway and be on your way. Like the street, the house is exclusive as well - originally built in the 70s and later remodelled, styled and furnished by Ethan Allen. It is a classic, refined home that can be customized over time, or be completely modernized before moving in. The key is to secure this premier property first.
Dimensions
4.167' × 3.249'
Features
3 pc ensuite, broadloom, window
Dimensions
4.43' × 4.114'
Features
3 pc ensuite, window, closet
Dimensions
5.1' × 5.19'
Features
gas fireplace, sauna, pot lights
Dimensions
4.287' × 5.245'
Features
raised room, broadloom, crown moulding
Dimensions
3.1' × 2.05'
Features
granite floor, pot lights, double closet
Dimensions
6.037' × 4.314'
Features
gas fireplace, pot lights, w/o to patio
Dimensions
5.067' × 3.266'
Features
eat-in kitchen, pot lights, south view
Dimensions
5.2' × 5.011'
Features
gas fireplace, crown moulding, south view
Dimensions
4.325' × 3.36'
Features
window, large closet, south view
Dimensions
4.553' × 3.346'
Features
window, closet, nw view
Dimensions
7.088' × 5.29'
Features
w/o to balcony, 5 pc ensuite, heated floor
Dimensions
5.464' × 3.345'
Features
window, large closet, south view
Dimensions
3.1' × 2.05'
Features
granite floor, pot lights, double closet
Dimensions
5.1' × 5.19'
Features
gas fireplace, sauna, pot lights
Dimensions
0' × 0'
Features
Dimensions
5.2' × 5.011'
Features
gas fireplace, crown moulding, south view
Dimensions
4.287' × 5.245'
Features
raised room, broadloom, crown moulding
Dimensions
5.067' × 3.266'
Features
eat-in kitchen, pot lights, south view
Dimensions
7.088' × 5.29'
Features
w/o to balcony, 5 pc ensuite, heated floor
Dimensions
4.167' × 3.249'
Features
3 pc ensuite, broadloom, window
Dimensions
4.43' × 4.114'
Features
3 pc ensuite, window, closet
Dimensions
4.325' × 3.36'
Features
window, large closet, south view
Dimensions
4.553' × 3.346'
Features
window, closet, nw view
Dimensions
5.464' × 3.345'
Features
window, large closet, south view
Dimensions
6.037' × 4.314'
Features
gas fireplace, pot lights, w/o to patio
Have questions about this property?
Contact MeTotal Monthly Payment
$8,475 / month
Down Payment Percentage
20.00%
Mortgage Amount (Principal)
$1,560,000
Total Interest Payments
$961,835
Total Payment (Principal + Interest)
$2,521,835
Estimated Net Proceeds
$68,000
Realtor Fees
$25,000
Total Selling Costs
$32,000
Sale Price
$500,000
Mortgage Balance
$400,000

Toronto, ON M3A 1M5
Listed By: ROYAL LEPAGE REAL ESTATE SERVICES LTD.

Toronto, ON M3A 1R6
Listed By: EXP REALTY

Toronto, ON M3A 3J7
Listed By: SOTHEBY'S INTERNATIONAL REALTY CANADA
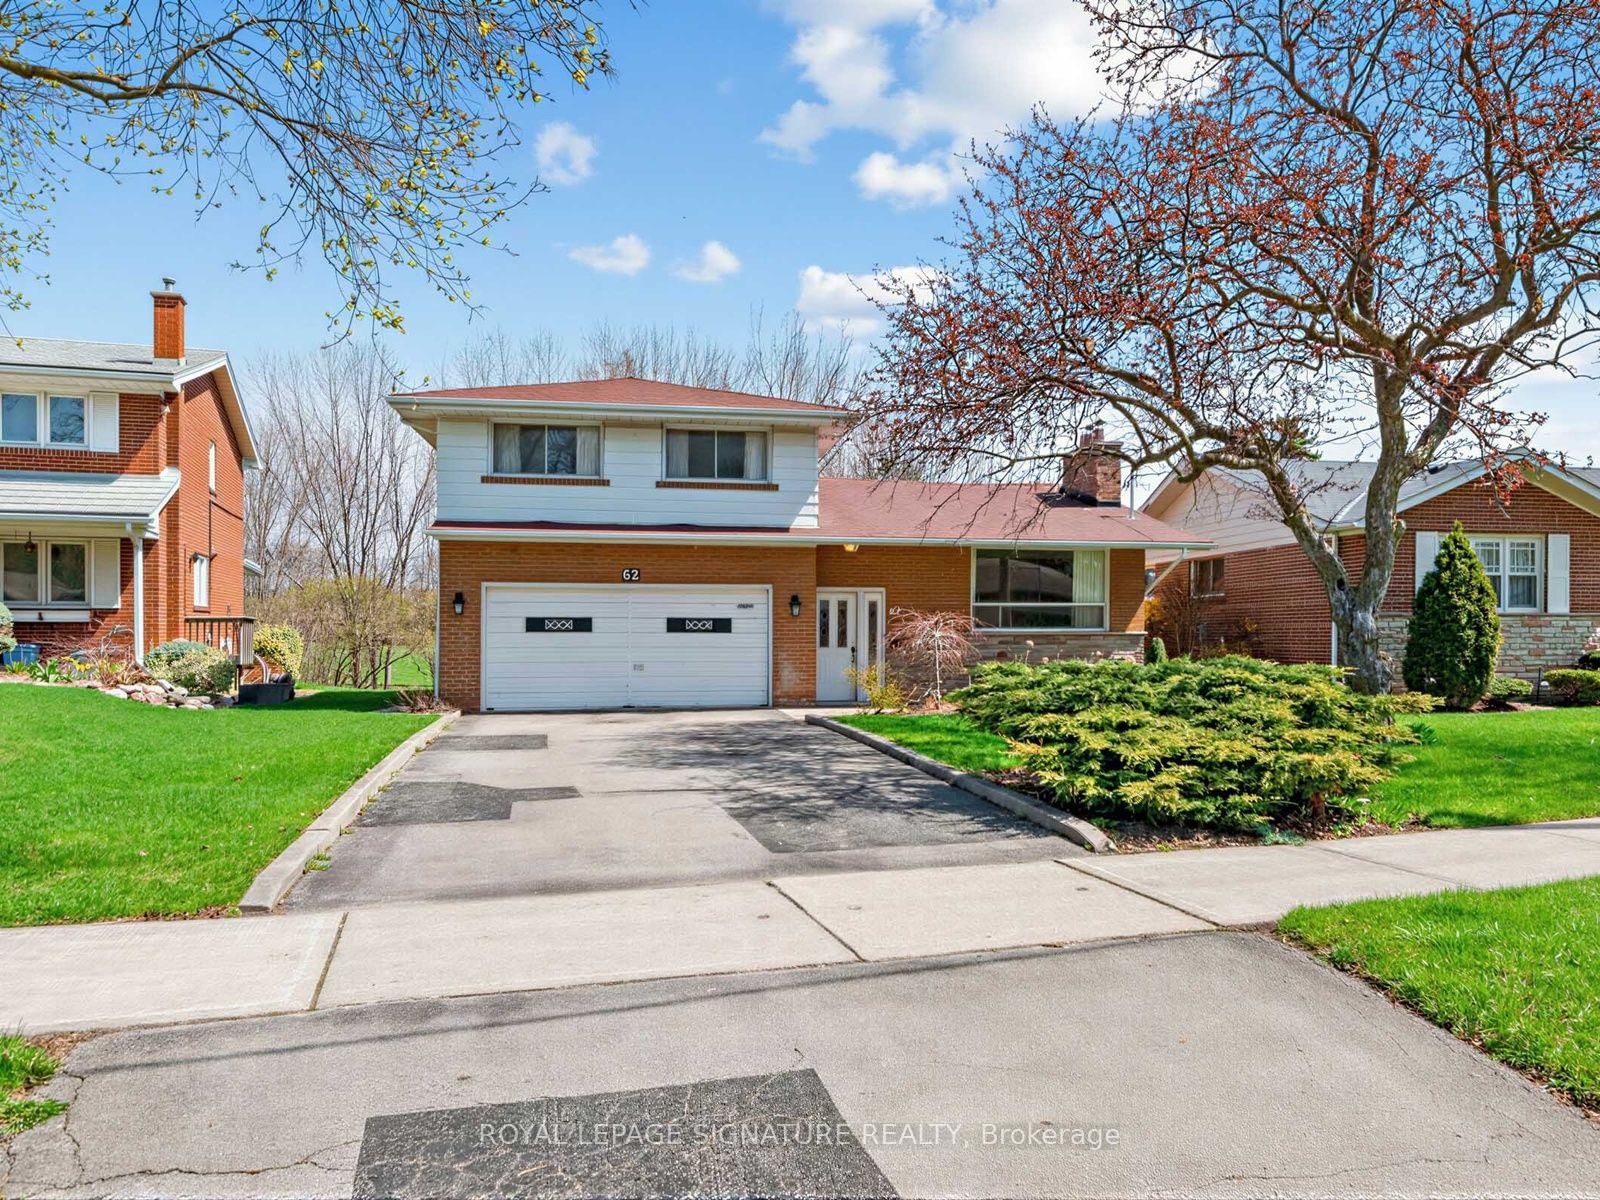
Toronto, ON M3A 2S1
Listed By: ROYAL LEPAGE SIGNATURE REALTY

A highly successful and experienced real estate agent, Ken has been serving clients in the Greater Toronto Area for almost two decades. Born and raised in Toronto, Ken has a passion for helping people find their dream homes and investment properties has been the driving force behind his success. He has a deep understanding of the local real estate market, and his extensive knowledge and experience have earned him a reputation amongst his clients as a trusted and reliable partner when dealing with their real estate needs.









