



Ken Matsumoto
Sales Representative
A highly successful and experienced real estate agent, Ken has been serving clients in the Greater Toronto Area for almost two decades.
Unit 710, 38 Widmer Street, Waterfront Communities C1 M5V 2E9
Price
$499,000
Bedrooms
1 Beds
Bathrooms
1 Baths
Size
600-699 sqft
Year Built
0-5
Property Type
Condo
Property Taxes
$3905.61
Description
Welcome to sophisticated urban living at Central Condos, where modern design meets unbeatable convenience in Toronto's vibrant Entertainment District. This stunning 1-bed + den home is easily convertible to a spacious 2-bedroom, offering 660 sq ft of thoughtfully curated contemporary elegance. Step into an open-concept living environment flooded with natural light from floor-to-ceiling windows and an expansive balcony. The seamlessly integrated kitchen, dining, and living areas create the perfect flow for entertaining or everyday living. Sleek cabinetry in warm wood tones, premium Miele built-in appliances, and sophisticated finishes throughout reflect high-end attention to detail. The generously proportioned bedroom features a wall of luxury closets with built-in organizers and automatic lighting when opening. The Den space is perfect for a work-from-home setup or a second bedroom. The luxurious 4-piece bathroom showcases elegant marble finishes, a contemporary vanity, and a spa-like shower/tub. In-suite laundry and a front hall closet make everyday living easy. Residents enjoy world-class facilities including resort-style indoor and outdoor pools, a state-of-the-art fitness center, a dedicated work lounge with conference rooms, WiFi throughout, secure EV parking, guest parking, and bike storage. Located steps from King West's bustling restaurant scene, Queen West's eclectic shops, and the Financial District's professional hub, transit access is seamless with the St. Andrew subway station nearby. Everything Toronto offers is at your doorstep. Turnkey and move-in ready, this is urban luxury at its finest.
Condo Details
Unit Number
69
Maintenance Fee
$481.73/month
Inclusions
Water
Building Insurance
Yes
Exposure
North West
Locker
Not listed
Parking Type
Not listed
Pet Policy
Yes-with Restrictions
Property Manager
Icon Property Management
Stories
6 floors
Condo Corp Number
3038
Utilities & Inclusions
Water
Included
Hydro
Not included
Cable
Not included
Heat
Not included
Parking
Not included
Taxes
Not included
Sale history for
Sign in to view property history
The Property Location
Calculate Your Monthly Mortgage Payments
Total Monthly Payment
$0 / month
Down Payment Percentage
20.00%
Mortgage Amount (Principal)
$399,200
Total Interest Payments
$246,132
Total Payment (Principal + Interest)
$645,332
Get An Estimate On Selling Your House
Estimated Net Proceeds
$68,000
Realtor Fees
$25,000
Total Selling Costs
$32,000
Sale Price
$500,000
Mortgage Balance
$400,000
Related Properties

Unit 1104, 410 Queens
$639,000Toronto, ON M5V 3T1
Listed By: RE/MAX WEST REALTY INC.

Unit 1127, 36 Blue Jays
$639,000Toronto, ON M5V 3T3
Listed By: HOMELIFE GOLCONDA REALTY INC.
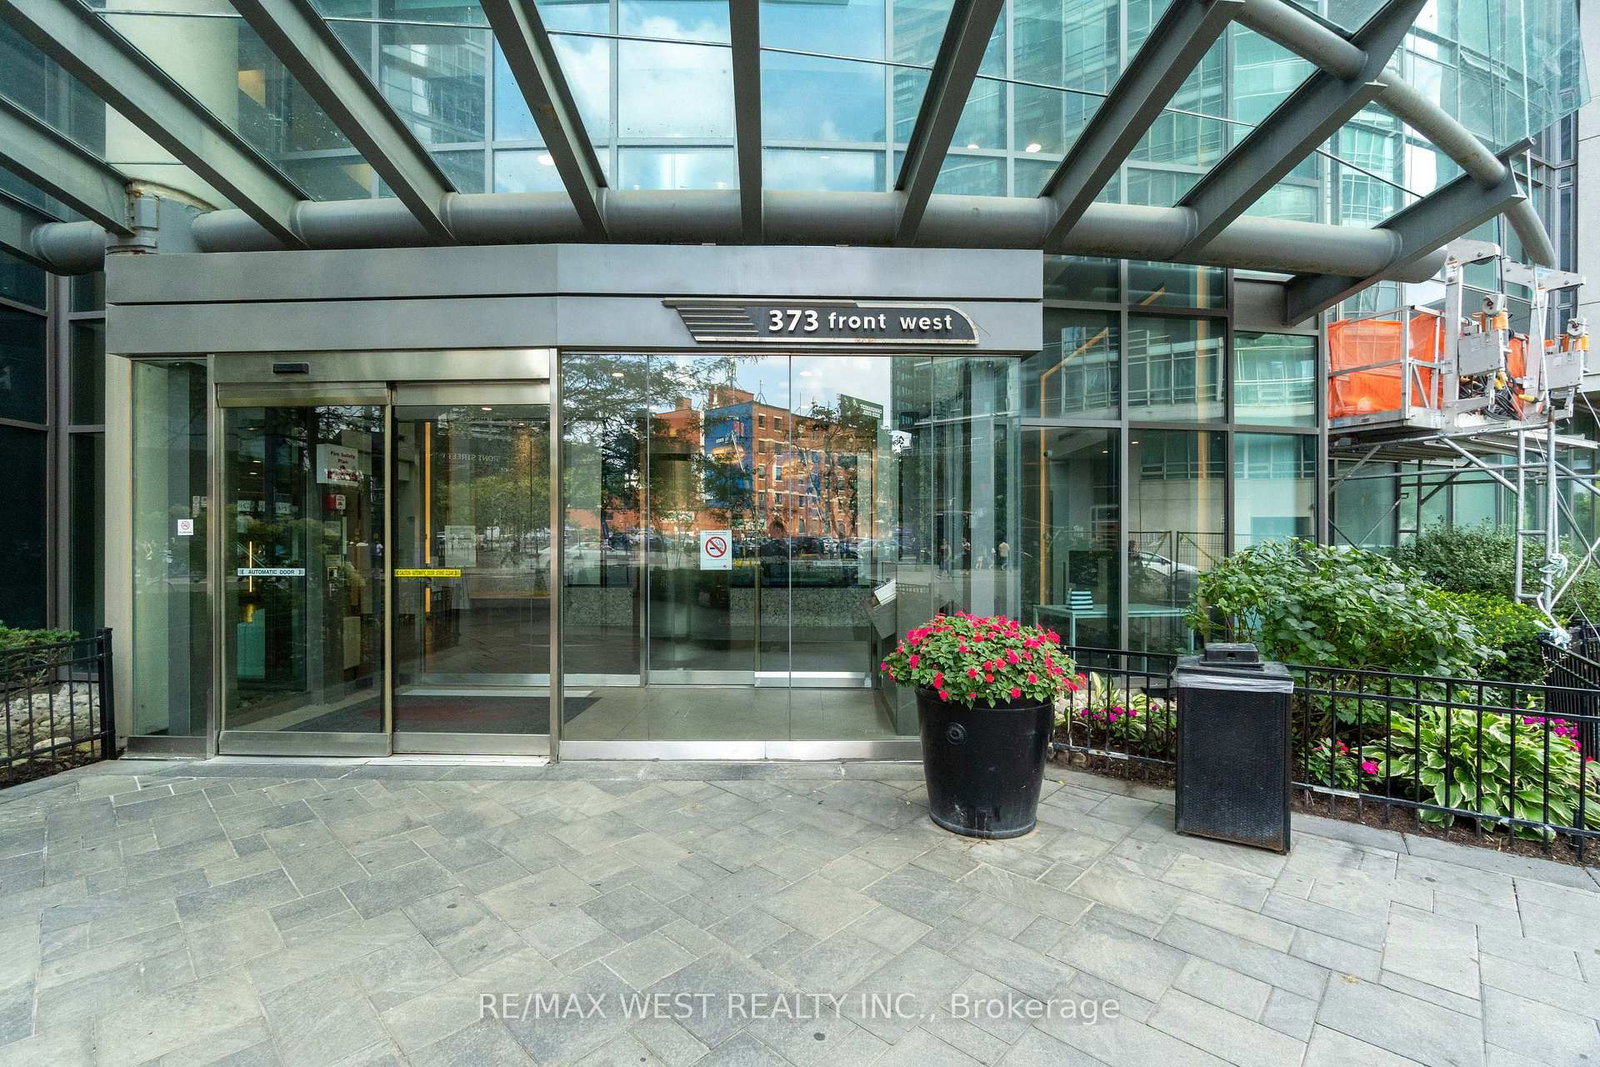
Unit 2509, 373 Front
$574,000Toronto, ON M5V 3R7
Listed By: RE/MAX WEST REALTY INC.

11 Brunel
$799,000Toronto, ON M5V 3Y3
Listed By: RE/MAX Parry Sound Muskoka Realty Ltd

Meet Ken Matsumoto
A highly successful and experienced real estate agent, Ken has been serving clients in the Greater Toronto Area for almost two decades. Born and raised in Toronto, Ken has a passion for helping people find their dream homes and investment properties has been the driving force behind his success. He has a deep understanding of the local real estate market, and his extensive knowledge and experience have earned him a reputation amongst his clients as a trusted and reliable partner when dealing with their real estate needs.








