





Sales Representative
A highly successful and experienced real estate agent, Ken has been serving clients in the Greater Toronto Area for almost two decades.
Price
$2,100,000
Bedrooms
4 Beds
Bathrooms
5 Baths
Size
1500-2000 sqft
Year Built
Not listed
Property Type
House
Property Taxes
$7320.14
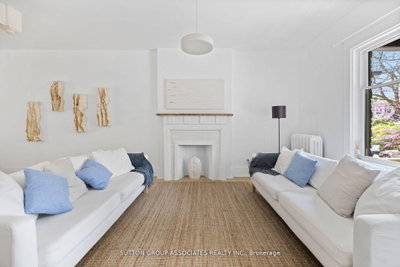
Simply fabulous 3 storey, renovated Seaton Village move-up home. Highly designed spaces. Completely reimagined for ideal family living with 4 generous bedrooms, 5 bathrooms (2 ensuite) + finished basement. Rare size & function for this coveted location. Dream main floor setup. Front living room, powder room, sprawling open concept kitchen + family room with walkout to yard. Massive dining area with space for all your friends and family to gather. European inspired kitchen. Built-in appliances, two side-by-side fridges. Caesarstone counter. Primary suite: Luxurious ensuite with double vanity, soaker tub & glass shower. 3rd floor with 2 bedrooms + a 4 piece bathroom. Finished, insulated basement perfect as a rec/playroom. Less than a 5 minute walk to popular St. Alban's community centre, Bill Bolton arena, desirable Palmerston Ave Jr. School (French Immersion) & Vermont park. Short walk to Bloor Street subway, restaurants & shops. This house has it all: Spacious, bright, and modern spaces, just move in and enjoy!
Dimensions
3.86' × 3.77'
Features
cathedral ceiling(s), overlooks backyard, hardwood floor
Dimensions
4.2' × 3.86'
Features
cathedral ceiling(s), closet, hardwood floor
Dimensions
3.71' × 3.18'
Features
open concept, bay window, hardwood floor
Dimensions
3.39' × 3.18'
Features
hardwood floor, w/o to deck
Dimensions
6.83' × 1.54'
Features
modern kitchen, open concept, hardwood floor
Dimensions
5.11' × 4.72'
Features
Hardwood Floor
Dimensions
1.35' × 1.19'
Features
Dimensions
7.52' × 3.12'
Features
porcelain floor, pot lights
Dimensions
6.47' × 4.72'
Features
porcelain floor, pot lights, w/o to yard
Dimensions
4.88' × 4.88'
Features
3 pc ensuite, bay window, hardwood floor
Dimensions
4.88' × 3.76'
Features
5 pc ensuite, large closet, w/o to balcony
Dimensions
7.52' × 3.12'
Features
porcelain floor, pot lights
Dimensions
6.47' × 4.72'
Features
porcelain floor, pot lights, w/o to yard
Dimensions
0' × 0'
Features
Dimensions
1.35' × 1.19'
Features
Dimensions
5.11' × 4.72'
Features
Hardwood Floor
Dimensions
3.71' × 3.18'
Features
open concept, bay window, hardwood floor
Dimensions
6.83' × 1.54'
Features
modern kitchen, open concept, hardwood floor
Dimensions
4.88' × 3.76'
Features
5 pc ensuite, large closet, w/o to balcony
Dimensions
3.86' × 3.77'
Features
cathedral ceiling(s), overlooks backyard, hardwood floor
Dimensions
4.2' × 3.86'
Features
cathedral ceiling(s), closet, hardwood floor
Dimensions
4.88' × 4.88'
Features
3 pc ensuite, bay window, hardwood floor
Dimensions
3.39' × 3.18'
Features
hardwood floor, w/o to deck
Have questions about this property?
Contact MeTotal Monthly Payment
$8,654 / month
Down Payment Percentage
20.00%
Mortgage Amount (Principal)
$1,680,000
Total Interest Payments
$1,035,823
Total Payment (Principal + Interest)
$2,715,823
Estimated Net Proceeds
$68,000
Realtor Fees
$25,000
Total Selling Costs
$32,000
Sale Price
$500,000
Mortgage Balance
$400,000

Toronto, ON M5R 1L8
Listed By: FOREST HILL REAL ESTATE INC.
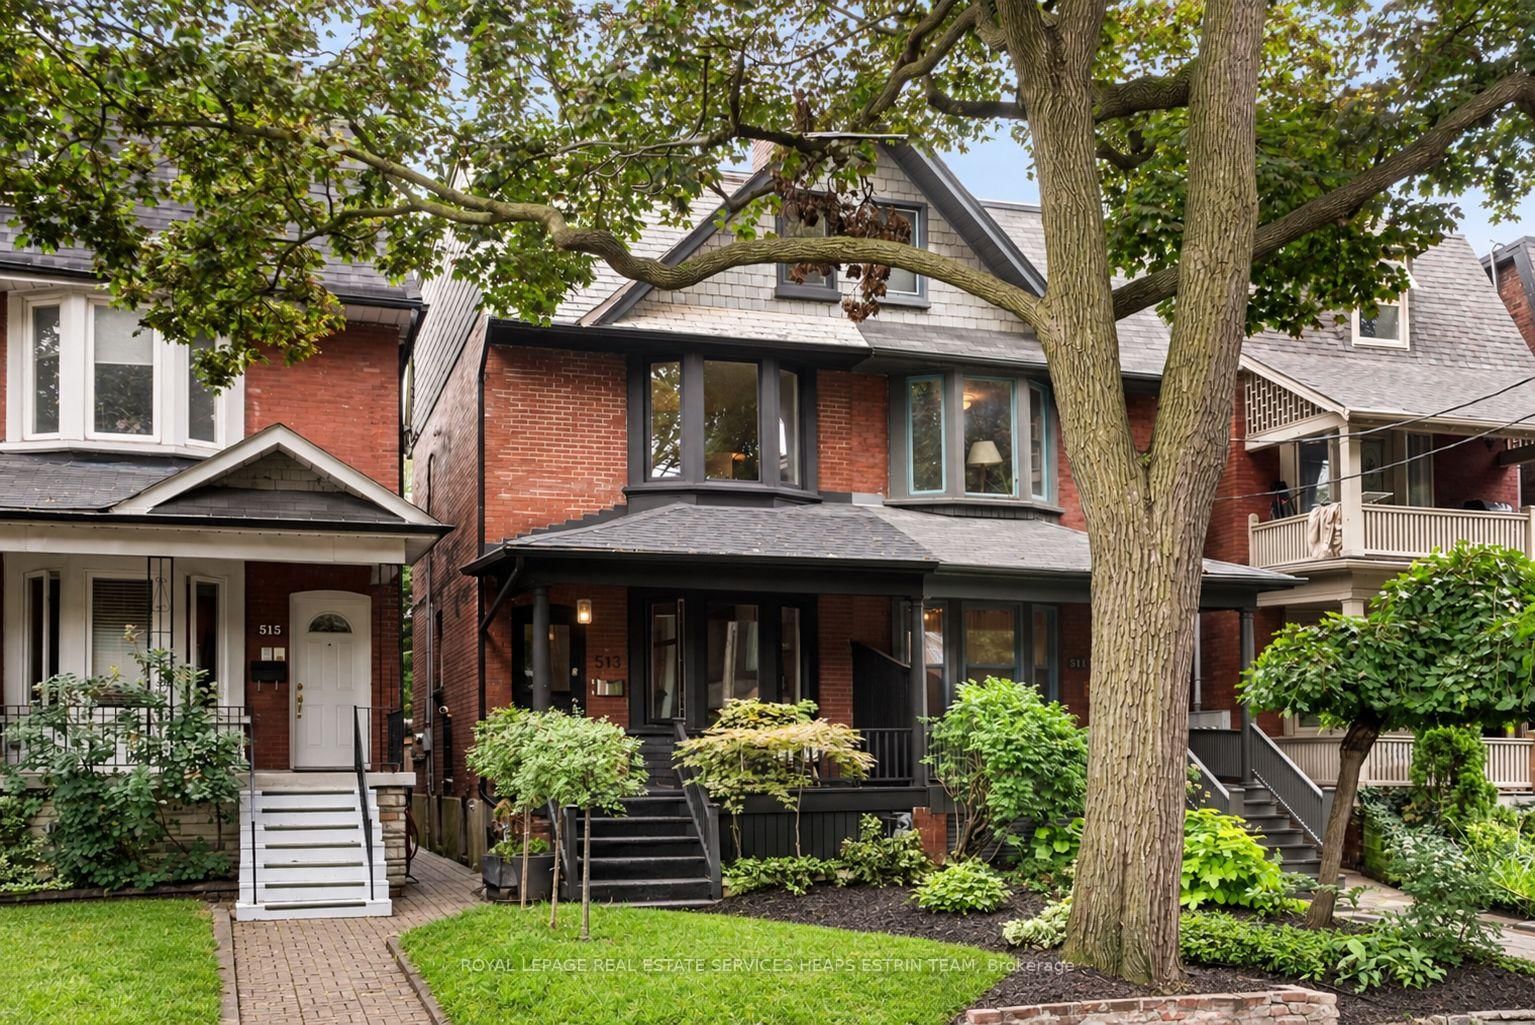
Toronto, ON M5R 2Z6
Listed By: ROYAL LEPAGE REAL ESTATE SERVICES HEAPS ESTRIN TEAM

Toronto, ON M5R 1T8
Listed By: ROYAL LEPAGE REAL ESTATE SERVICES OXLEY REAL ESTAT
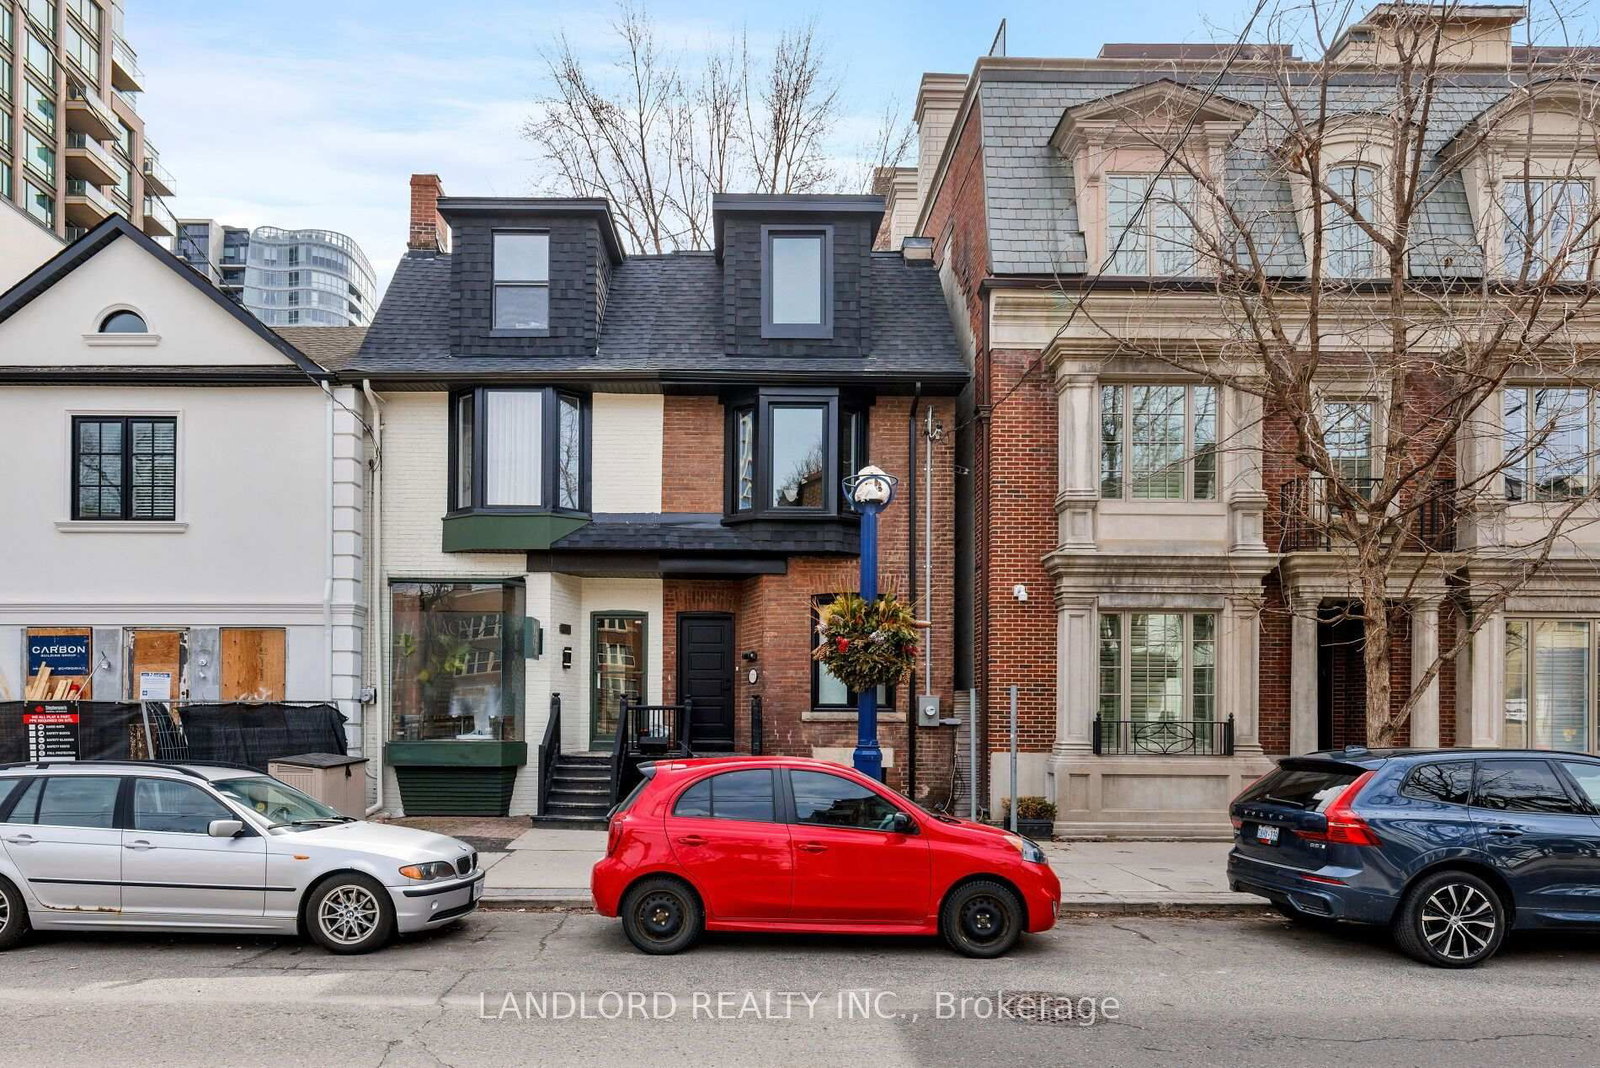
Toronto, ON M5R 1G4
Listed By: LANDLORD REALTY INC.

A highly successful and experienced real estate agent, Ken has been serving clients in the Greater Toronto Area for almost two decades. Born and raised in Toronto, Ken has a passion for helping people find their dream homes and investment properties has been the driving force behind his success. He has a deep understanding of the local real estate market, and his extensive knowledge and experience have earned him a reputation amongst his clients as a trusted and reliable partner when dealing with their real estate needs.









