


Sales Representative
A highly successful and experienced real estate agent, Ken has been serving clients in the Greater Toronto Area for almost two decades.
Price
$1,295,000
Bedrooms
3 Beds
Bathrooms
2 Baths
Size
1100-1500 sqft
Year Built
Not listed
Property Type
House
Property Taxes
$6783.03
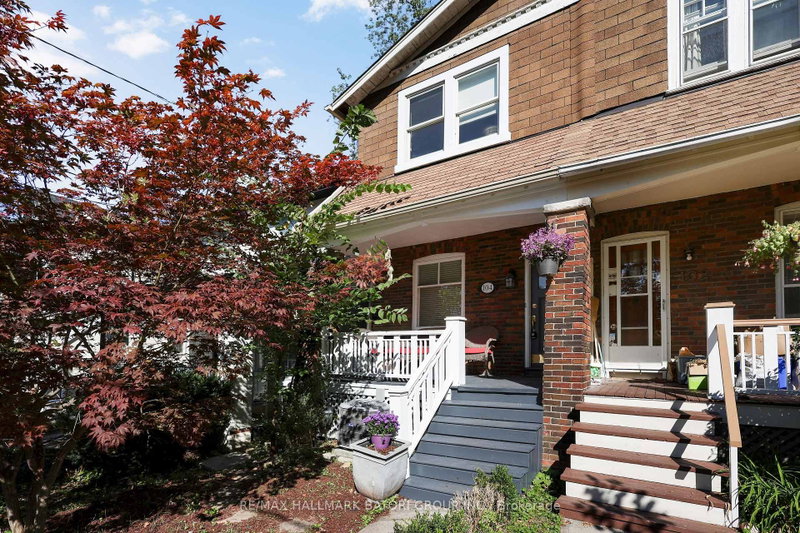
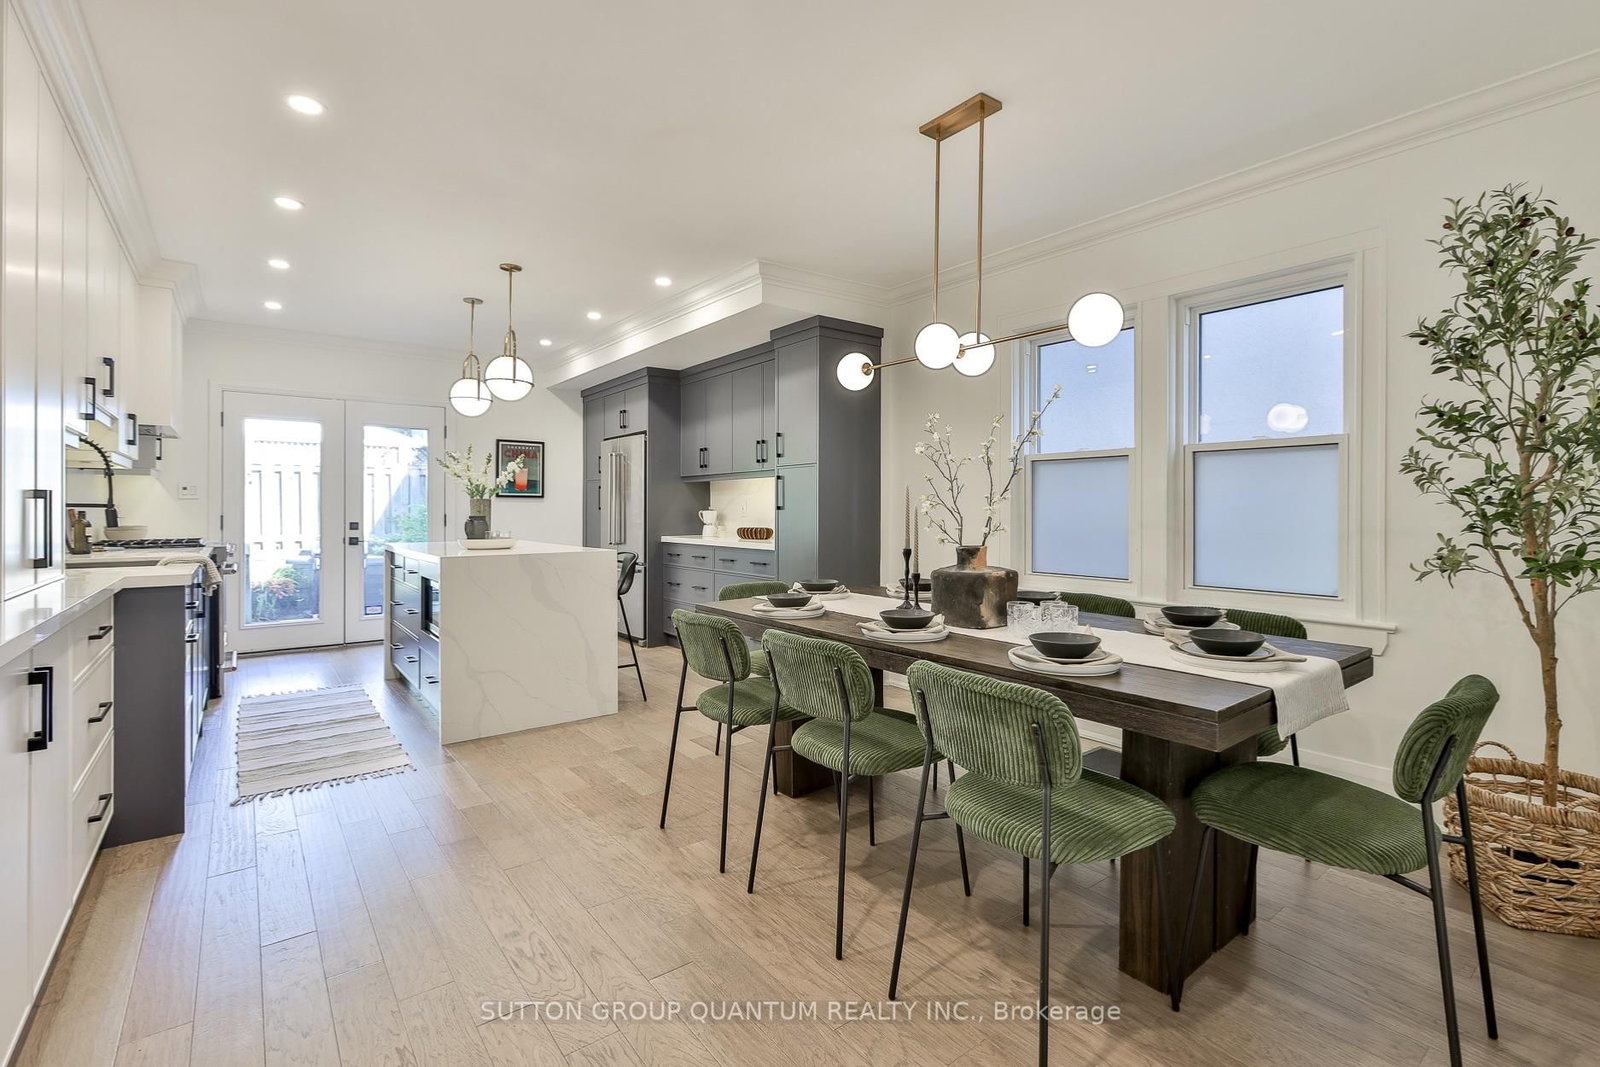
Welcome to this move-in-ready, beautifully renovated semi-detached home in the heart of Allenby. Offering a bright and open-concept layout, this stylish home features a gourmet kitchen, spa-inspired bathroom, hardwood flooring throughout, and a spacious finished lower level. A convenient mudroom provides easy access to the deck and deep, beautifully landscaped backyard, creating a great extension of the living space for outdoor dining and entertaining. Complete with parking for one car and ideally located just a short walk to Allenby Public School, North Toronto Collegiate, Eglinton Park and Community Centre, TTC, and the shops and restaurants along Yonge Street.
Dimensions
4.21' × 2.59'
Features
hardwood floor, closet, w/o to balcony
Dimensions
3.14' × 2.52'
Features
hardwood floor, window
Dimensions
3.98' × 3.49'
Features
mirrored closet, hardwood floor, overlooks frontyard
Dimensions
4.05' × 2.93'
Features
hardwood floor, gas fireplace, stained glass
Dimensions
4.17' × 3.15'
Features
hardwood floor, picture window, pass through
Dimensions
1.71' × 1.03'
Features
w/w closet, w/o to deck
Dimensions
4.09' × 2.94'
Features
renovated, stainless steel appl, overlooks backyard
Dimensions
5.27' × 2.15'
Features
laundry sink, window
Dimensions
3.89' × 3.58'
Features
Finished
Dimensions
5.27' × 2.15'
Features
laundry sink, window
Dimensions
3.89' × 3.58'
Features
Finished
Dimensions
1.71' × 1.03'
Features
w/w closet, w/o to deck
Dimensions
4.05' × 2.93'
Features
hardwood floor, gas fireplace, stained glass
Dimensions
4.17' × 3.15'
Features
hardwood floor, picture window, pass through
Dimensions
4.09' × 2.94'
Features
renovated, stainless steel appl, overlooks backyard
Dimensions
3.98' × 3.49'
Features
mirrored closet, hardwood floor, overlooks frontyard
Dimensions
4.21' × 2.59'
Features
hardwood floor, closet, w/o to balcony
Dimensions
3.14' × 2.52'
Features
hardwood floor, window
Have questions about this property?
Contact MeTotal Monthly Payment
$5,718 / month
Down Payment Percentage
20.00%
Mortgage Amount (Principal)
$1,036,000
Total Interest Payments
$638,758
Total Payment (Principal + Interest)
$1,674,758
Estimated Net Proceeds
$68,000
Realtor Fees
$25,000
Total Selling Costs
$32,000
Sale Price
$500,000
Mortgage Balance
$400,000
Toronto, ON M4R 1G4
Listed By: SUTTON GROUP QUANTUM REALTY INC.

Toronto, ON M4R 1C6
Listed By: FOREST HILL REAL ESTATE INC.

A highly successful and experienced real estate agent, Ken has been serving clients in the Greater Toronto Area for almost two decades. Born and raised in Toronto, Ken has a passion for helping people find their dream homes and investment properties has been the driving force behind his success. He has a deep understanding of the local real estate market, and his extensive knowledge and experience have earned him a reputation amongst his clients as a trusted and reliable partner when dealing with their real estate needs.









