



Ken Matsumoto
Sales Representative
A highly successful and experienced real estate agent, Ken has been serving clients in the Greater Toronto Area for almost two decades.
Unit 209, 18 Beverley Street, Kensington-Chinatown M5T 3L2
Price
$565,000
Bedrooms
1 Beds
Bathrooms
1 Baths
Size
600-699 sqft
Year Built
Not listed
Property Type
Condo
Property Taxes
$3016.35
Explore A Virtual Tour
Description
Set within a modern mid-rise inspired by Queen West's industrial past, this second-floor suite at 18 Beverley Street offers 657 square feet of open, well-considered living in one of Toronto's most connected neighbourhoods. Freshly painted with a bright, open-concept layout overlooking trees and classic brownstones. The kitchen anchors the home with a central island, offering excellent storage and plentiful counter surface for everyday meals and entertaining. The living and dining areas feel spacious and perfectly portioned for a home office. The bedroom includes double closets and seamless dual access to the four-piece washroom, featuring a full bath and excellent water pressure. Additional features include in-suite laundry, convenient parking, and a dedicated locker for extra storage. Building amenities include a gym and sauna, party room, guest suites, visitor parking and bicycle storage. Enter the building via an enclosed courtyard garden - no need to take an elevator. The city's best destinations are steps away: walk to the University of Toronto, TMU, OCAD, Queen West, and anywhere in the downtown core. Several large grocery stores within a 5-minute radius. Off-leash dog park across the street. New Ontario Line subway station arriving soon around the corner.
Condo Details
Unit Number
29
Maintenance Fee
$774.07/month
Inclusions
Heat, Parking, Water
Building Insurance
Yes
Exposure
East
Locker
Owned - Unit 262 (A)
Parking Type
Not listed
Pet Policy
Yes-with Restrictions
Property Manager
Duka Property Management Inc
Stories
2 floors
Condo Corp Number
1551
Utilities & Inclusions
Water
Included
Hydro
Not included
Cable
Not included
Heat
Included
Parking
Included
Taxes
Not included
Sale history for
Sign in to view property history
The Property Location
Calculate Your Monthly Mortgage Payments
Total Monthly Payment
$0 / month
Down Payment Percentage
20.00%
Mortgage Amount (Principal)
$452,000
Total Interest Payments
$278,686
Total Payment (Principal + Interest)
$730,686
Get An Estimate On Selling Your House
Estimated Net Proceeds
$68,000
Realtor Fees
$25,000
Total Selling Costs
$32,000
Sale Price
$500,000
Mortgage Balance
$400,000
Related Properties

Unit PH2, 297 College
$599,000Toronto, ON M5T 0C2
Listed By: ROYAL LEPAGE SIGNATURE REALTY

Unit 2907, 238 Simcoe
$499,000Toronto, ON M5T 0E2
Listed By: BAY STREET INTEGRITY REALTY INC.
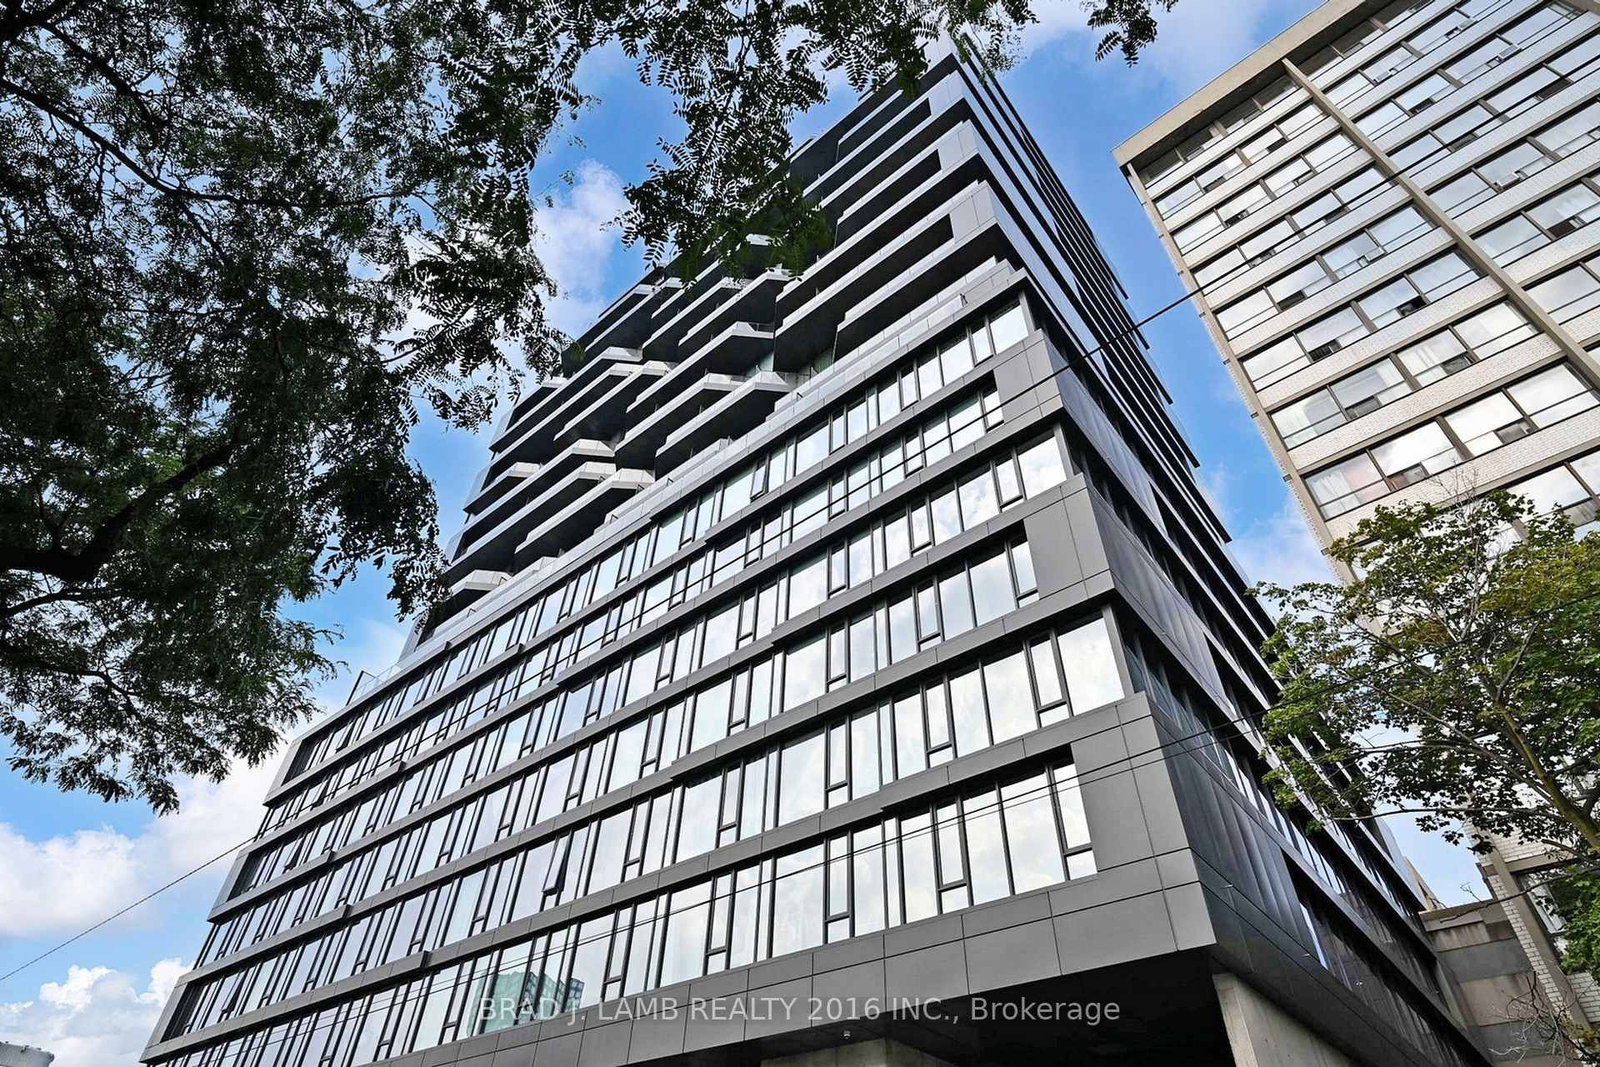
Unit 705, 195 McCaul
$649,900Toronto, ON M5T 0E5
Listed By: BRAD J. LAMB REALTY 2016 INC.
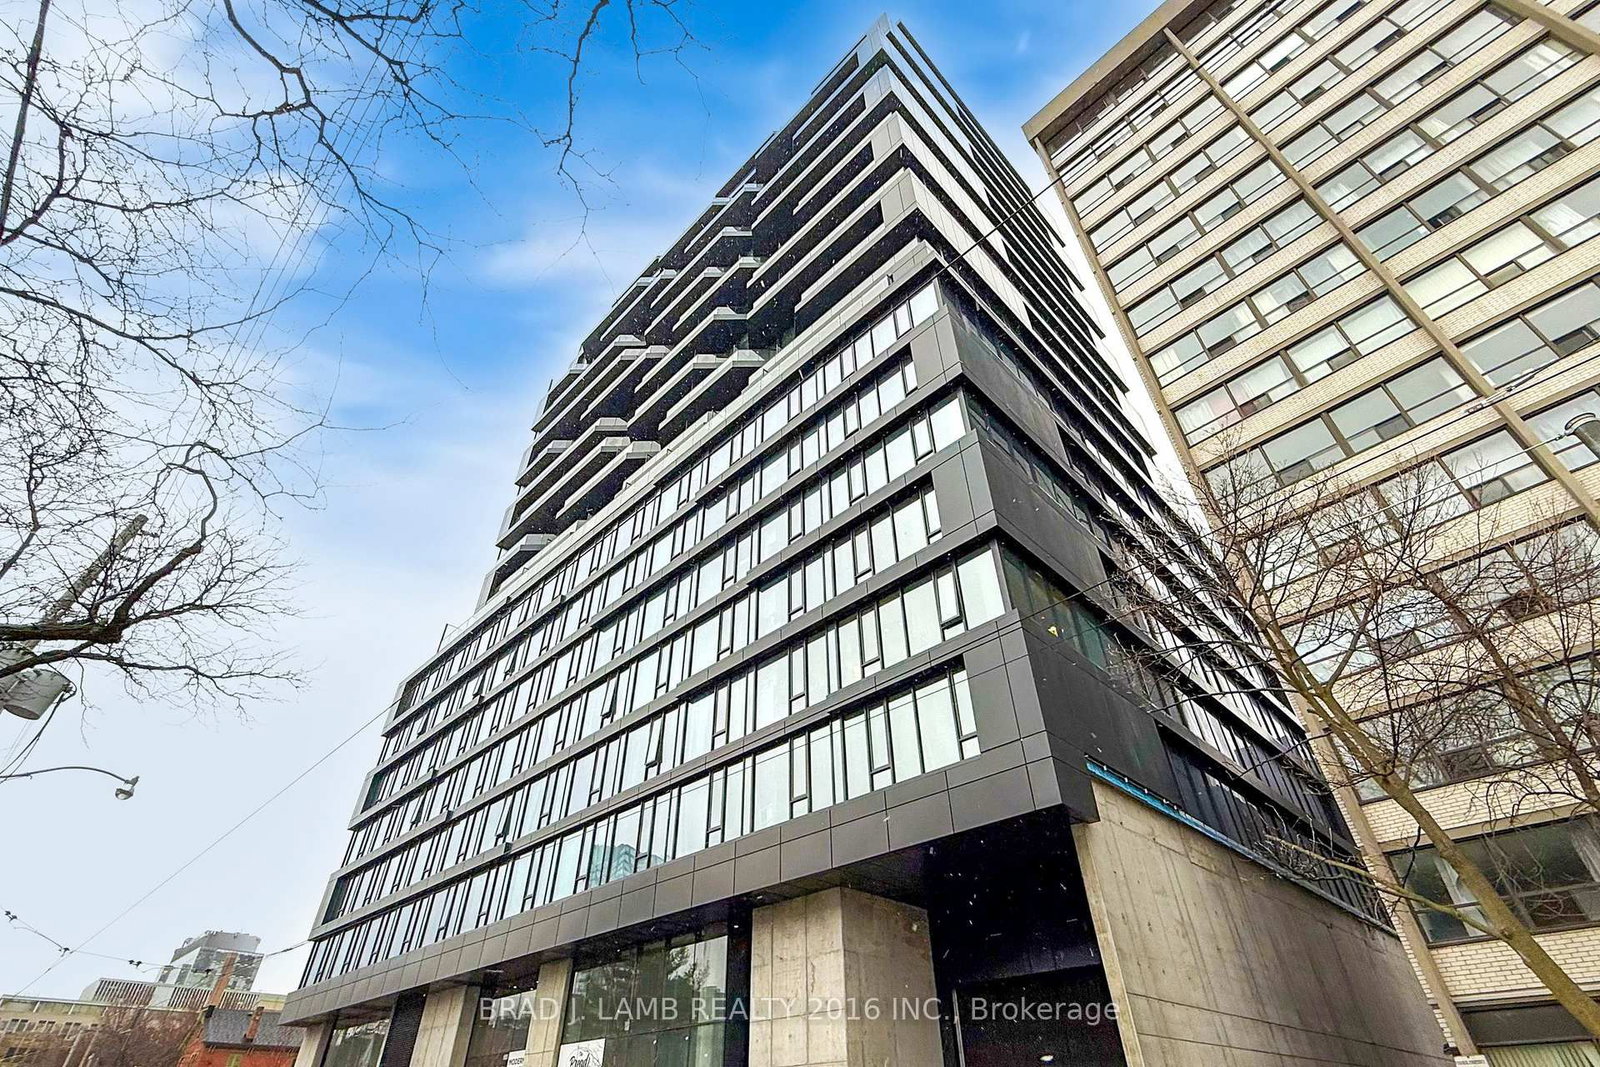
Unit 1403, 195 McCaul
$749,900Toronto, ON M5T 0E5
Listed By: BRAD J. LAMB REALTY 2016 INC.

Meet Ken Matsumoto
A highly successful and experienced real estate agent, Ken has been serving clients in the Greater Toronto Area for almost two decades. Born and raised in Toronto, Ken has a passion for helping people find their dream homes and investment properties has been the driving force behind his success. He has a deep understanding of the local real estate market, and his extensive knowledge and experience have earned him a reputation amongst his clients as a trusted and reliable partner when dealing with their real estate needs.








