





Sales Representative
A highly successful and experienced real estate agent, Ken has been serving clients in the Greater Toronto Area for almost two decades.
Price
$3,495,000
Bedrooms
5 Beds
Bathrooms
5 Baths
Size
3500-5000 sqft
Year Built
16-30
Property Type
House
Property Taxes
$16899.09
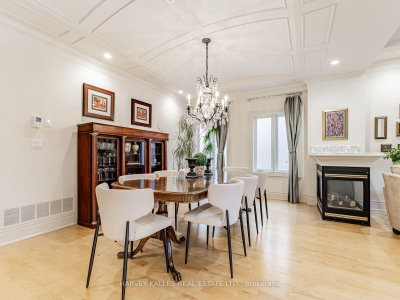
An exceptional Viewmount Avenue home in an exceptional location! Big, beautiful and built for family life, this impressive 5+1 bedroom, 5-bathroom home delivers the space everyone wants andthe lifestyle that makes it truly special. Set on a spectacular 50 x 140 ft. lot, with approximately 4,355 sq. ft. above grade plus an additional 1,875 sq. ft. on the finished lower level, this is a home with room to live, gather, entertain and grow. Step inside and feel the scale. The expansive open-concept main floor is made for both everyday living and memorable occasions, with a dedicated home office, generous living and dining spaces, and a fabulous chef's kitchen with a large, sun-filled eating area for casual family meals. Open to the family room, it creates a warm, connected space that truly becomes the heart of the home.Upstairs, five spacious bedrooms give everyone their own space. The primary suite is a true retreat, complete with a private ensuite and his-and-hers closets, while the additional bedrooms enjoy ensuite or semi-ensuite access - an exceptional layout for a busy family. The finished lower level adds a 6th bedroom, private theatre room, recreation space, a large mudroom and outstanding storage. Movie nights, sleepovers, guests, workouts, play space - this home handles it all.The professionally landscaped backyard transforms summer at home into something extraordinary. A stunning saltwater pool, hot tub and generous outdoor entertaining space create your own private escape in the city. Morning coffee. Long afternoons by the pool. Dinner outside.Friends staying late. This is a backyard meant to be enjoyed.The location brings it all together. Walk to private & public schools, places of worship,Viewmount Park, the Beltline Trail and Glencairn subway station, with the best of this sought-after neighbourhood right outside your door. Grand scale. Incredible family space. Your own backyard resort, this is a fabulous opportunity!
Dimensions
0' × 0'
Features
Dimensions
0' × 0'
Features
Dimensions
0' × 0'
Features
Dimensions
0' × 0'
Features
Dimensions
0' × 0'
Features
Dimensions
0' × 0'
Features
Dimensions
0' × 0'
Features
Dimensions
0' × 0'
Features
Dimensions
0' × 0'
Features
Dimensions
0' × 0'
Features
Dimensions
0' × 0'
Features
Dimensions
0' × 0'
Features
Have questions about this property?
Contact MeTotal Monthly Payment
$14,464 / month
Down Payment Percentage
20.00%
Mortgage Amount (Principal)
$2,796,000
Total Interest Payments
$1,723,905
Total Payment (Principal + Interest)
$4,519,905
Estimated Net Proceeds
$68,000
Realtor Fees
$25,000
Total Selling Costs
$32,000
Sale Price
$500,000
Mortgage Balance
$400,000

Toronto, ON M6B 1X8
Listed By: ROYAL LEPAGE FLOWER CITY REALTY
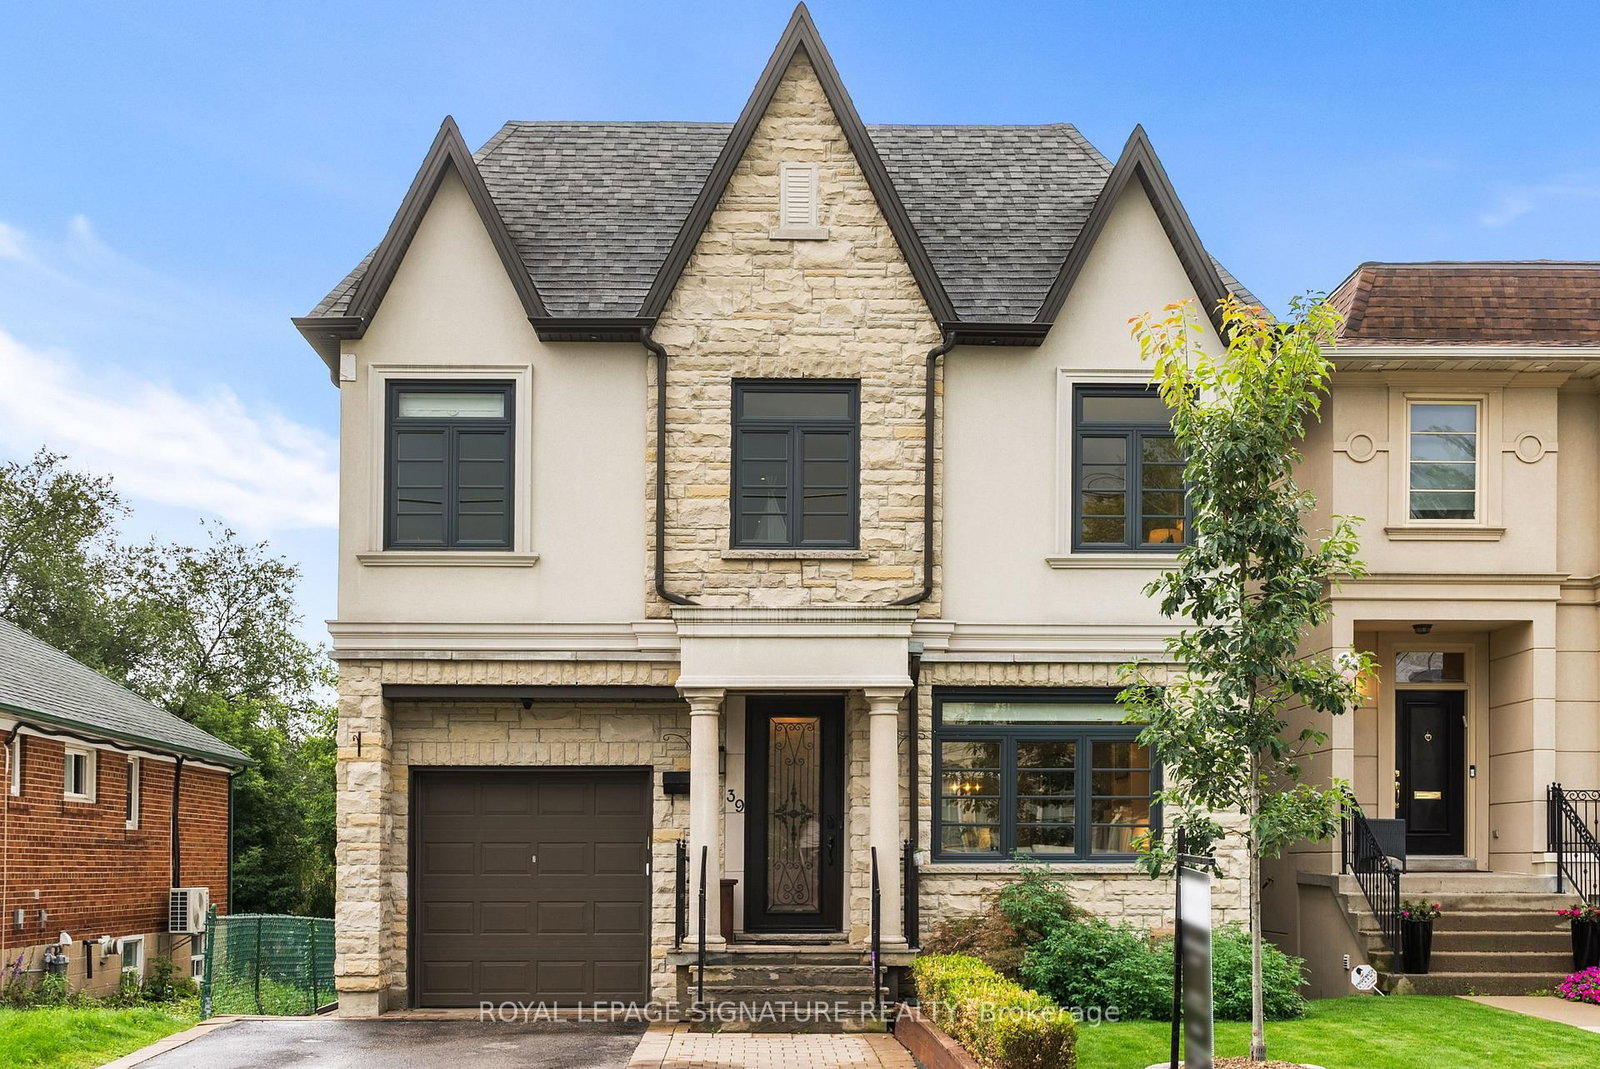
Toronto, ON M6A 1R4
Listed By: ROYAL LEPAGE SIGNATURE REALTY
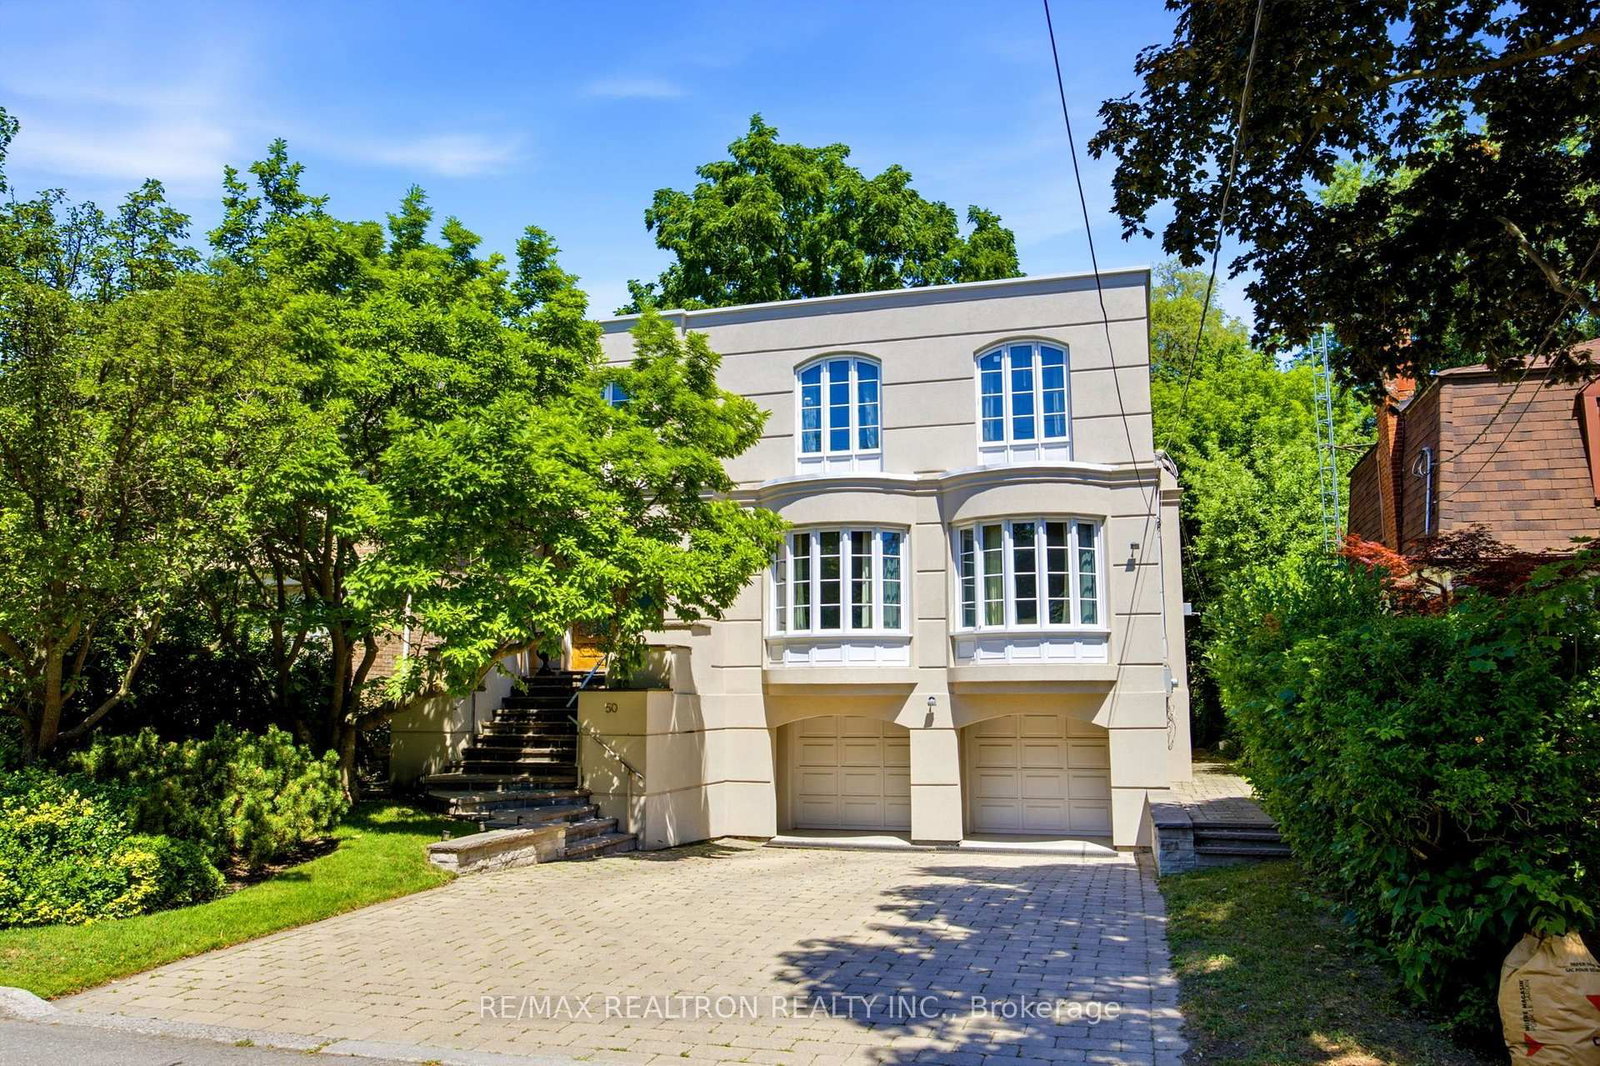
Toronto, ON M6B 1T4
Listed By: RE/MAX REALTRON REALTY INC.

Toronto, ON M6A 2K7
Listed By: ROYAL LEPAGE REAL ESTATE SERVICES LTD.

A highly successful and experienced real estate agent, Ken has been serving clients in the Greater Toronto Area for almost two decades. Born and raised in Toronto, Ken has a passion for helping people find their dream homes and investment properties has been the driving force behind his success. He has a deep understanding of the local real estate market, and his extensive knowledge and experience have earned him a reputation amongst his clients as a trusted and reliable partner when dealing with their real estate needs.









